Skip main navigation
Off market
  • Tax assessed value
    $24,688

    5207 N Leeside St, McHenry, IL 60050

    2beds
    800sqft
    SingleFamily
    Built in 1940
    10,018 Square Feet Lot
    $-- Zestimate®
    $31/sqft
    $1,709 Estimated rent

    Home value

    Not available

    Estimated sales range

    Not available

    $1,709/mo

    Zestimate® history
    Loading
    Loading...

    Owner options

    List your home for rent

    $1,709/mo

    Rent Zestimate®

    Find your next renter with Zillow Rental Manager. Plus, with online applications, you can quickly screen prospective tenants – for free.

    Learn more

    $1,709/mo

    Rent Zestimate®

    Refinance and save

    $151/mo

    Est. payment

    Refinancing to a lower rate could help reduce your monthly payments and save thousands over the life of the loan.

    See today's rates

    $151/mo

    Est. payment

    Explore your selling options

    Work with a Zillow partner agent

    Leverage their expertise and Zillow's premium Showcase listings to get your home seen by more buyers.

    Get started

    List with your own agent

    Get your home in front of millions of buyers by listing it on Zillow.

    Learn how to do it

    Sell it yourself

    Take full control of how buyers see your home on Zillow by listing For Sale by Owner (FSBO).

    List your home

    What's special

    Full size atticLake viewsSmall crawl spaceSpacious granite countersGranite vanity topDouble lotNearby parks

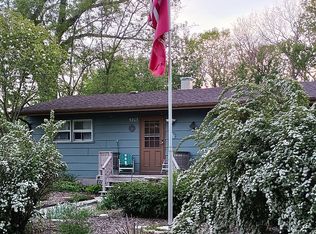
    Looking for a Lake house getaway or an investment property? Start here with this cozy two bedroom, one bath, cottage with LAKE Views and Rights to Pistakee Lake! Sitting high on the top of a hill, with a 100'x100' double wide lot, and well above flood plain! Needs some TLC although this home was recently renovated about 5 years ago with hardwood floors, stainless steel appliances, and spacious granite counters in kitchen. Bath was also updated at the same time with new fixtures, granite vanity top and tiled shower. Laundry and utility closet located conveniently in the kitchen. Newer windows, lighting and ceiling fans in living room and bedrooms. Full size attic and small crawl space for extra storage. Located on street with no thru traffic. Home sits on a double lot with nearby parks, shopping, and minutes to Metra. Double driveway adds additional parking or boat storage. This home is a must see!

    This property is off market, which means it's not currently listed for sale or rent on Zillow. This may be different from what's available on other websites or public sources.
    Facts & features

    Interior

    Bedrooms & bathrooms
    • Bedrooms: 2
    • Bathrooms: 1
    • Full bathrooms: 1
    Heating
    • Forced air, Gas
    Cooling
    • Central
    Appliances
    • Included: Dishwasher, Dryer, Microwave, Range / Oven, Refrigerator, Washer
    Features
    • Flooring: Hardwood
    Interior area
    • Total interior livable area: 800 sqft

    Property

    Parking
    • Total spaces: 1
    • Parking features: Garage - Attached
    Features
    • Exterior features: Vinyl, Brick
    • Has view: Yes
    • View description: Water
    • Has water view: Yes
    • Water view: Water
    Lot
    • Size: 10,018 sqft
    Details
    • Parcel number: 1005451011

    Construction

    Type & style
    • Home type: SingleFamily
    Materials
    • Foundation: Crawl/Raised
    • Roof: Asphalt
    Condition
    • Year built: 1940

    Community & neighborhood

    Location
    • Region: Mchenry

    Price history

    DateEventPrice
    8/17/2022Listing removed--
    Source: NextHome Report a problem
    1/6/2022Sold$152,000+1.4%$190/sqft
    Source: MRED as distributed by MLS GRID #11241155 Report a problem
    12/1/2021Contingent$149,900$187/sqft
    Source: MRED as distributed by MLS GRID #11241155 Report a problem
    11/26/2021Price change$149,900-1.7%$187/sqft
    Source: MRED as distributed by MLS GRID #11241155 Report a problem
    11/11/2021Price change$152,500-3.2%$191/sqft
    Source: MRED as distributed by MLS GRID #11241155 Report a problem
    11/3/2021Listed for sale$157,500$197/sqft
    Source: MRED as distributed by MLS GRID #11241155 Report a problem
    10/23/2021Contingent$157,500$197/sqft
    Source: MRED as distributed by MLS GRID #11241155 Report a problem
    10/8/2021Listed for sale$157,500+20.7%$197/sqft
    Source: MRED as distributed by MLS GRID #11241155 Report a problem
    5/11/2017Sold$130,500-3.3%$163/sqft
    Source: MRED as distributed by MLS GRID #09561651 Report a problem
    5/11/2017Listed for sale$135,000$169/sqft
    Source: Baird & Warner #09561651 Report a problem
    4/5/2017Pending sale$135,000$169/sqft
    Source: Baird & Warner #09561651 Report a problem
    3/24/2017Listed for sale$135,000$169/sqft
    Source: Baird & Warner #09561651 Report a problem
    3/21/2017Pending sale$135,000$169/sqft
    Source: Baird & Warner #09561651 Report a problem
    3/10/2017Listed for sale$135,000+35.1%$169/sqft
    Source: Baird & Warner #09561651 Report a problem
    2/27/2015Listing removed$99,900$125/sqft
    Source: Northwest Suburban Real Estate Inc #08804053 Report a problem
    1/17/2015Pending sale$99,900-0.1%$125/sqft
    Source: Northwest Suburban Real Estate #08804053 Report a problem
    12/14/2014Listed for sale$100,000+100.4%$125/sqft
    Source: Owner Report a problem
    10/2/2014Listing removed$49,900$62/sqft
    Source: CENTURY 21 Roberts and Andrews #08580385 Report a problem
    4/26/2014Pending sale$49,900$62/sqft
    Source: CENTURY 21 Roberts and Andrews #08580385 Report a problem
    4/10/2014Listed for sale$49,900$62/sqft
    Source: CENTURY 21 Roberts and Andrews #08580385 Report a problem

    Public tax history

    YearProperty taxesTax assessment
    2013-- $24,688 -30.1%
    2011-- $35,342 -4.5%
    2010-- $37,007 -7.2%
    2009-- $39,870 -1.4%
    2008-- $40,445 +6.6%
    2006-- $37,950 +8.4%
    2005$1,837 +4.9%$34,999 +6.9%
    2004$1,751 +0.3%$32,753 +3.8%
    2003$1,746 +42.7%$31,563 +38.4%
    2002$1,223 +4.8%$22,798 +4.1%
    2001$1,167 +4.6%$21,906 +3.4%
    2000$1,116 $21,184

    Find assessor info on the county website

    Neighborhood: 60050

    Nearby schools

    GreatSchools rating
    Schools provided by the listing agent
    • Elementary: RINGWOOD SCHOOL PRIMARY CTR
    • Middle: JOHNSBURG JUNIOR HIGH SCHOOL
    • High: JOHNSBURG HIGH SCHOOL
    • District: 12

    Source: The MLS. This data may not be complete. We recommend contacting the local school district to confirm school assignments for this home.