Only three years old with open floor plan & full basement! Located on a quiet wooded street with lake views. Bright 2 story foyer. Spacious living & kitchen area ideal for entertaining with vaulted ceilings & luxury vinyl plank flooring. Beautiful kitchen with white cabinets, granite counter tops, subway tiled backsplash, SS appliances, island with breakfast bar & wine rack. Big dining room. Living room offers sliding glass door out to the deck. Recessed lighting & upgraded light fixtures throughout. Gorgeous bathrooms with beautiful finishes. Three spacious bedrooms, two with new carpet. Primary with private full bathroom. Full unfinished English basement with lots of natural light. Plumbed in for a full bathroom. Reverse Osmosis water filtration system. Laundry area with utility sink. Fully fenced in yard with new maintenance free fence. Wonderful garden bed & chicken coop areas, each individually fenced & discreetly placed behind garage. 2 car detached garage. Close to train, boat launch & marina.
Closed
$337,500
5209 Woodrow Ave, McHenry, IL 60051
3beds
1,276sqft
Single Family Residence
Built in 2020
0.28 Acres Lot
$369,700 Zestimate®
$264/sqft
$2,421 Estimated rent
Home value
$369,700
$351,000 - $388,000
$2,421/mo
Zestimate® history
Owner options
List your home for rent
$2,421/mo
Rent Zestimate®
Find your next renter with Zillow Rental Manager. Plus, with online applications, you can quickly screen prospective tenants – for free.
$2,421/mo
Rent Zestimate®
Refinance and save
$2,479/mo
Est. payment
Refinancing to a lower rate could help reduce your monthly payments and save thousands over the life of the loan.
$2,479/mo
Est. payment
Explore your selling options
Work with a Zillow partner agent
Leverage their expertise and Zillow's premium Showcase listings to get your home seen by more buyers.
Get startedList with your own agent
Get your home in front of millions of buyers by listing it on Zillow.
Learn how to do itSell it yourself
Take full control of how buyers see your home on Zillow by listing For Sale by Owner (FSBO).
List your homeWhat's special
Laundry areaBig dining roomWine rackSliding glass doorUtility sinkClose to trainBoat launch
Zillow last checked:
Listing updated:
Listed by:
Brenna Freskos 847-507-2409,
Royal Family Real Estate
Bought with:
Ed Kanabay
Results Realty USA
Source: MRED as distributed by MLS GRID,MLS#: 11937481
Facts & features
Interior
Bedrooms & bathrooms
- Bedrooms: 3
- Bathrooms: 2
- Full bathrooms: 2
Rooms
- Room types: No additional rooms
Primary bedroom
- Features: Flooring (Carpet), Bathroom (Full)
- Level: Main
- Area: 196 Square Feet
- Dimensions: 14X14
Bedroom 2
- Features: Flooring (Vinyl)
- Level: Main
- Area: 140 Square Feet
- Dimensions: 14X10
Bedroom 3
- Features: Flooring (Carpet)
- Level: Main
- Area: 110 Square Feet
- Dimensions: 11X10
Dining room
- Features: Flooring (Vinyl)
- Level: Main
- Area: 140 Square Feet
- Dimensions: 14X10
Kitchen
- Features: Kitchen (Eating Area-Breakfast Bar, Island, Granite Counters), Flooring (Vinyl)
- Level: Main
- Area: 140 Square Feet
- Dimensions: 14X10
Laundry
- Features: Flooring (Other)
- Level: Basement
- Area: 110 Square Feet
- Dimensions: 11X10
Living room
- Features: Flooring (Vinyl)
- Level: Main
- Area: 210 Square Feet
- Dimensions: 15X14
Heating
- Natural Gas, Forced Air
Cooling
- Central Air
Appliances
- Included: Range, Microwave, Dishwasher, Washer, Dryer, Stainless Steel Appliance(s), Water Purifier
- Laundry: Sink
Features
- Cathedral Ceiling(s), Open Floorplan
- Basement: Unfinished,Full,Daylight
Interior area
- Total structure area: 0
- Total interior livable area: 1,276 sqft
Property
Parking
- Total spaces: 2
- Parking features: Concrete, Garage Door Opener, On Site, Garage Owned, Detached, Garage
- Garage spaces: 2
- Has uncovered spaces: Yes
Accessibility
- Accessibility features: No Disability Access
Features
- Patio & porch: Deck
Lot
- Size: 0.28 Acres
- Dimensions: 150X81
- Features: Wooded
Details
- Parcel number: 1005379016
- Special conditions: None
- Other equipment: Ceiling Fan(s), Sump Pump
Construction
Type & style
- Home type: SingleFamily
- Property subtype: Single Family Residence
Materials
- Vinyl Siding
- Foundation: Concrete Perimeter
- Roof: Asphalt
Condition
- New construction: No
- Year built: 2020
Utilities & green energy
- Electric: 200+ Amp Service
- Sewer: Septic Tank
- Water: Shared Well
Community & HOA
Community
- Features: Park, Lake, Dock, Street Lights, Street Paved
- Security: Carbon Monoxide Detector(s)
HOA
- Services included: None
Location
- Region: Mchenry
Financial & listing details
- Price per square foot: $264/sqft
- Tax assessed value: $264,153
- Annual tax amount: $5,835
- Date on market: 11/30/2023
- Listing terms: FHA
- Ownership: Fee Simple
Price history
| Date | Event | Price |
|---|---|---|
| 1/29/2024 | Sold | $337,500-3.6%$264/sqft |
Source:  MRED as distributed by MLS GRID #11937481 Report a problem MRED as distributed by MLS GRID #11937481 Report a problem | ||
| 12/25/2023 | Contingent | $350,000$274/sqft |
Source: MRED as distributed by MLS GRID #11937481 Report a problem | ||
| 11/30/2023 | Listed for sale | $350,000+45.9%$274/sqft |
Source: MRED as distributed by MLS GRID #11937481 Report a problem | ||
| 5/29/2020 | Sold | $239,900$188/sqft |
Source: MRED as distributed by MLS GRID #10682984 Report a problem | ||
Public tax history
| Year | Property taxes | Tax assessment |
|---|---|---|
| 2024 | $5,890 -3.6% | $88,051 +6.3% |
| 2023 | $6,108 +4.7% | $82,869 +7.8% |
| 2022 | $5,836 +4.4% | $76,880 +7.4% |
| 2021 | $5,592 +49.3% | $71,597 +51.5% |
| 2020 | $3,745 | $47,265 +198.9% |
| 2019 | -- | $15,812 +4.7% |
| 2018 | $1,272 +2.3% | $15,095 +6.6% |
| 2017 | $1,243 +0.6% | $14,167 +7% |
| 2016 | $1,236 | $13,240 +1.6% |
| 2013 | $1,236 | $13,035 -25% |
| 2011 | -- | $17,388 -4.5% |
| 2010 | -- | $18,208 -7.2% |
| 2009 | -- | $19,617 -1.4% |
| 2008 | -- | $19,899 +6.6% |
| 2006 | -- | $18,671 +8.4% |
| 2005 | $1,055 +3.7% | $17,220 +6.9% |
| 2004 | $1,017 +5.2% | $16,114 +3.8% |
| 2003 | $966 +51.8% | $15,529 +54.6% |
| 2002 | $637 +4% | $10,042 +4.1% |
| 2001 | $612 +3.9% | $9,649 +3.4% |
| 2000 | $589 | $9,331 |
Find assessor info on the county website
Neighborhood: 60051
Nearby homes
- $235,0003 bd2 ba1k sqft5213 Woodrow Ave, McHenry, IL 60051Sold
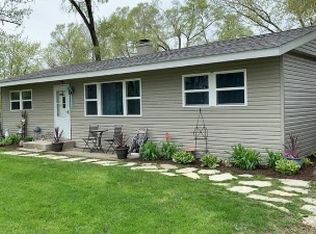
- $224,3793 bd1 ba1k sqft5207 Woodrow Ave, McHenry, IL 60051Off Market
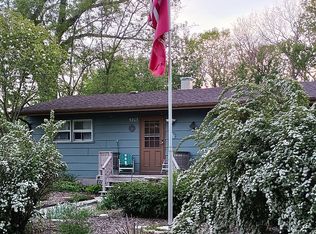
- $263,7003 bd1 ba1.1k sqft5210 Memory Trl, McHenry, IL 60051Off Market
- $290,500-- bd-- ba994 sqft5215 Woodrow Ave, McHenry, IL 60051Off Market
- $263,0003 bd2 ba1k sqft5203 Woodrow Ave, McHenry, IL 60051Sold
- $299,800-- bd-- ba1k sqft5212 Memory Trl, McHenry, IL 60051Off Market
- $290,300-- bd-- ba1.2k sqft5206 Memory Trl, McHenry, IL 60051Off Market
- $24,6882 bd1 ba800 sqft5207 N Leeside St, Mchenry, IL 60050Off Market
Nearby schools
GreatSchools rating
- 5/10James C Bush Elementary SchoolGrades: 3-5Distance: 2 mi
- 4/10Johnsburg Jr High SchoolGrades: 6-8Distance: 2 mi
- 4/10Johnsburg High SchoolGrades: 9-12Distance: 1.3 mi
Schools provided by the listing agent
- Elementary: Johnsburg Elementary School
- Middle: Johnsburg Junior High School
- High: Johnsburg High School
- District: 12
Source: MRED as distributed by MLS GRID. This data may not be complete. We recommend contacting the local school district to confirm school assignments for this home.
Get a cash offer in 3 minutes
Find out how much your home could sell for in as little as 3 minutes with a no-obligation cash offer.
Estimated market value
$369,700
Get a cash offer in 3 minutes
Find out how much your home could sell for in as little as 3 minutes with a no-obligation cash offer.
Estimated market value
$369,700
- Illinois
- McHenry County
- McHenry
- 60051
- 5209 Woodrow Ave
Nearby cities
Nearby zip codes
Other McHenry Topics
