MULTIPLE OFFERS! HIGHEST & BEST DUE BY 7PM JUNE 1. ~No HOA ~No rear neighbors ~Flexible 2nd floor loft!
Standout features, smart updates, & exceptional outdoor space come together in this well-maintained Arlington home. The dramatic two-story living room creates an immediate impression with soaring vaulted ceilings, abundant natural light, updated flooring, & a striking loft overlook that adds architectural character rarely found at this price point. The open-concept layout flows seamlessly between the living area, dining space, & kitchen, creating an inviting setting for everyday living & entertaining. The kitchen is finished with white cabinetry, granite countertops, SS appliances, a modern tile backsplash, & a convenient pass-through opening that keeps the space connected. One of the home's biggest advantages is the owned solar system, helping reduce utility costs while adding long-term value. Thoughtfully designed floor plan places the spacious primary suite on the main level, complete with a large walk-in closet and an ensuite bath featuring dual sinks. Upstairs, two additional bedrooms share a full bath with dual sinks & are complemented by a versatile loft that could easily serve as a second living area, home office, or potential future 4th bedroom conversion. Additional storage is found throughout the second floor with a bonus storage area & two hall closets. The dedicated laundry room offers everyday convenience. Carpet is limited to the staircase & laminate or tile throughout the rest of the home. Outside, the oversized fenced backyard offers a rare level of privacy with no backyard neighbors. Enjoy a large open patio, a mulched firepit gathering area, & plenty of green space. Rear siding was recently replaced, & HVAC was replaced in July 2020. Combined with a two-car garage, flexible living spaces, & the freedom of no HOA, this property delivers a compelling blend of comfort, efficiency, & value.
Sold
Price Unknown
5207 Nocona Ln, Arlington, TX 76018
3beds
1,654sqft
Single Family Residence
Built in 1986
7,361 Square Feet Lot
$317,800 Zestimate®
$--/sqft
$2,444 Estimated rent
Home value
$317,800
$302,000 - $334,000
$2,444/mo
Zestimate® history
Owner options
List your home for rent
$2,444/mo
Rent Zestimate®
Find your next renter with Zillow Rental Manager. Plus, with online applications, you can quickly screen prospective tenants – for free.
$2,444/mo
Rent Zestimate®
Refinance and save
Refinancing to a lower rate could help reduce your monthly payments and save thousands over the life of the loan.
Explore your selling options
Work with a Zillow partner agent
Leverage their expertise and Zillow's premium Showcase listings to get your home seen by more buyers.
Get startedList with your own agent
Get your home in front of millions of buyers by listing it on Zillow.
Learn how to do itSell it yourself
Take full control of how buyers see your home on Zillow by listing For Sale by Owner (FSBO).
List your homeWhat's special
Versatile loftStriking loft overlookTwo-car garageUpdated flooringAbundant natural lightLarge open patioConvenient pass-through opening
Zillow last checked:
Listing updated:
Listed by:
Sarah Lyons 0638592 817-731-8667,
CENTURY 21 Judge Fite Co. 817-731-8667
Bought with:
Sebastian Paz, 0825786
Only 1 Realty Group Dallas
Source: NTREIS,MLS#: 21282696
Facts & features
Interior
Bedrooms & bathrooms
- Bedrooms: 3
- Bathrooms: 2
- Full bathrooms: 2
Primary bedroom
- Features: Ceiling Fan(s), Dual Sinks, En Suite Bathroom, Walk-In Closet(s)
- Level: First
- Dimensions: 15 x 11
Bedroom
- Features: Ceiling Fan(s)
- Level: Second
- Dimensions: 10 x 9
Bedroom
- Features: Ceiling Fan(s)
- Level: Second
- Dimensions: 13 x 10
Primary bathroom
- Features: Built-in Features, Dual Sinks, En Suite Bathroom
- Level: First
- Dimensions: 11 x 7
Dining room
- Level: First
- Dimensions: 12 x 9
Other
- Features: Built-in Features, Dual Sinks
- Level: Second
- Dimensions: 11 x 5
Kitchen
- Features: Built-in Features, Granite Counters, Pantry
- Level: First
- Dimensions: 10 x 10
Living room
- Features: Ceiling Fan(s), Fireplace
- Level: First
- Dimensions: 16 x 16
Loft
- Features: Ceiling Fan(s)
- Level: Second
- Dimensions: 13 x 10
Storage room
- Level: Second
- Dimensions: 12 x 4
Utility room
- Features: Utility Room
- Level: First
- Dimensions: 5 x 5
Heating
- Active Solar, Central, Electric
Cooling
- Central Air, Ceiling Fan(s), Electric
Appliances
- Included: Dishwasher, Electric Range, Disposal, Microwave
- Laundry: Washer Hookup, Dryer Hookup, ElectricDryer Hookup, Laundry in Utility Room
Features
- Decorative/Designer Lighting Fixtures, Granite Counters, High Speed Internet, Open Floorplan, Cable TV, Vaulted Ceiling(s), Walk-In Closet(s)
- Flooring: Carpet, Ceramic Tile, Laminate
- Windows: Window Coverings
- Has basement: No
- Number of fireplaces: 1
- Fireplace features: Living Room, Masonry, Wood Burning
Interior area
- Total interior livable area: 1,654 sqft
Property
Parking
- Total spaces: 2
- Parking features: Garage Faces Front, Garage, Garage Door Opener, Inside Entrance, Kitchen Level
- Attached garage spaces: 2
Features
- Levels: Two
- Stories: 2
- Patio & porch: Rear Porch, Patio
- Pool features: None
- Fencing: Back Yard,Wood
Lot
- Size: 7,361 Square Feet
- Features: Back Yard, Interior Lot, Lawn, Landscaped, Subdivision, Few Trees
Details
- Parcel number: 05500842
Construction
Type & style
- Home type: SingleFamily
- Architectural style: Traditional,Detached
- Property subtype: Single Family Residence
Materials
- Brick
- Foundation: Slab
- Roof: Composition
Condition
- Year built: 1986
Utilities & green energy
- Sewer: Public Sewer
- Water: Public
- Utilities for property: Electricity Connected, Phone Available, Sewer Available, Separate Meters, Water Available, Cable Available
Green energy
- Energy generation: Solar
Community & HOA
Community
- Features: Sidewalks
- Security: Key Card Entry, Security Lights
- Subdivision: Oakbrook Add
HOA
- Has HOA: No
Location
- Region: Arlington
Financial & listing details
- Tax assessed value: $273,459
- Annual tax amount: $5,978
- Date on market: 5/30/2026
- Cumulative days on market: 10 days
- Listing terms: Cash,Conventional,FHA,VA Loan
- Exclusions: ring doorbell, security cameras, safe
Price history
| Date | Event | Price |
|---|---|---|
| 6/29/2026 | Sold | -- |
Source: NTREIS #21282696 Report a problem | ||
| 6/15/2026 | Pending sale | $295,000$178/sqft |
Source: NTREIS #21282696 Report a problem | ||
| 6/2/2026 | Contingent | $295,000$178/sqft |
Source: NTREIS #21282696 Report a problem | ||
| 5/30/2026 | Listed for sale | $295,000+18%$178/sqft |
Source: NTREIS #21282696 Report a problem | ||
| 2/3/2022 | Sold | -- |
Source: NTREIS #14731943 Report a problem | ||
| 1/8/2022 | Pending sale | $249,900$151/sqft |
Source: NTREIS #14731943 Report a problem | ||
| 1/4/2022 | Contingent | $249,900$151/sqft |
Source: NTREIS #14731943 Report a problem | ||
| 12/31/2021 | Listed for sale | $249,900$151/sqft |
Source: NTREIS #14731943 Report a problem | ||
Public tax history
| Year | Property taxes | Tax assessment |
|---|---|---|
| 2025 | $3,906 -9.9% | $273,459 |
| 2024 | $4,337 +0.2% | $273,459 +2.9% |
| 2023 | $4,328 +17.7% | $265,863 +20.7% |
| 2022 | $3,679 +2.2% | $220,253 +12.5% |
| 2021 | $3,598 +9.6% | $195,740 +7.6% |
| 2020 | $3,283 +14.8% | $181,831 -0.6% |
| 2019 | $2,858 +7.7% | $182,948 +50.9% |
| 2018 | $2,654 +10.5% | $121,254 -12.7% |
| 2017 | $2,401 +9.6% | $138,820 +16.4% |
| 2016 | $2,190 -8.8% | $119,271 +30.9% |
| 2015 | $2,403 | $91,100 |
| 2014 | $2,403 | $91,100 -1.1% |
| 2013 | -- | $92,100 +0.5% |
| 2012 | -- | $91,600 -3.2% |
| 2011 | -- | $94,600 +8.5% |
| 2010 | -- | $87,200 -10.9% |
| 2009 | -- | $97,900 -5.5% |
| 2008 | -- | $103,600 -3.1% |
| 2007 | -- | $106,900 +8.3% |
| 2006 | -- | $98,700 |
| 2005 | -- | $98,700 |
| 2004 | -- | $98,700 |
| 2003 | -- | $98,700 +1.6% |
| 2002 | -- | $97,100 +8.9% |
| 2001 | -- | $89,200 +13.8% |
| 2000 | -- | $78,400 |
Find assessor info on the county website
Neighborhood: Southeast
Nearby homes
- $350,6004 bd2 ba2.2k sqft5205 Nocona Ln, Arlington, TX 76018Off Market
- $305,0004 bd2 ba1.8k sqft5209 Nocona Ln, Arlington, TX 76018Pending
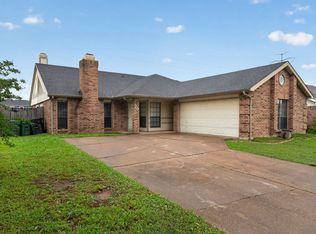
- $324,7004 bd2 ba2.2k sqft5211 Nocona Ln, Arlington, TX 76018Off Market
- $299,2003 bd2 ba1.8k sqft5203 Nocona Ln, Arlington, TX 76018Off Market
- $313,4003 bd2 ba2.2k sqft1519 Bandera Dr, Arlington, TX 76018Off Market
- $310,7004 bd2 ba1.8k sqft5201 Nocona Ln, Arlington, TX 76018Off Market
- $296,4003 bd2 ba1.8k sqft5215 Nocona Ln, Arlington, TX 76018Off Market
- $316,2004 bd2 ba1.8k sqft5206 Creek Valley Dr, Arlington, TX 76018Off Market
Nearby schools
GreatSchools rating
- 6/10Fitzgerald Elementary SchoolGrades: PK-6Distance: 0.1 mi
- 7/10Ousley Junior High SchoolGrades: 7-8Distance: 1.6 mi
- 3/10Bowie High SchoolGrades: 9-12Distance: 0.6 mi
Schools provided by the listing agent
- Elementary: Fitzgerald
- Middle: Ousley
- High: Bowie
- District: Arlington ISD
Source: NTREIS. This data may not be complete. We recommend contacting the local school district to confirm school assignments for this home.
Get a cash offer in 3 minutes
Find out how much your home could sell for in as little as 3 minutes with a no-obligation cash offer.
Estimated market value
$317,800
Get a cash offer in 3 minutes
Find out how much your home could sell for in as little as 3 minutes with a no-obligation cash offer.
Estimated market value
$317,800
- Texas
- Tarrant County
- Arlington
- 76018
- Southeast
- 5207 Nocona Ln
Nearby cities
Nearby neighborhoods
Nearby zip codes
Other Arlington Topics
