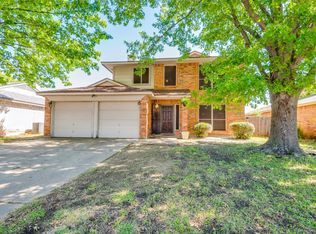
MOVE-IN READY! This bright and open floorplan features 4 bedrooms, 2 baths, soaring ceilings and a versatile design perfect for active living and effortless entertaining. The kitchen, complete with an eat-at bar, flows seamlessly into one of two spacious living areas (one staged for dining). Each living space is enhanced by a cozy wood-burning fireplace. Enjoy warm wood flooring throughout the main family room plus abundant storage and a large utility room for added convenience. Clean and easily maintained; no carpet in this beauty! The rear-facing primary suite offers a peaceful retreat, while the expansive fenced backyard is ideal for play, barbecues, and outdoor gatherings. A generously sized swing garage adds even more functionality. Located in an established neighborhood within walking distance to biking trails and the primary and middle school. Quick access to I-20 and 360, DFW, plus nearby shopping and dining. This home is just minutes from UT Arlington, Lake Arlington, parks and popular attractions like Texas Rangers games, Dallas Cowboys events, and Six Flags making every day feel like a staycation! If you are a Dallas or Fort Worth commuter, this home is for you. Schedule your tour today!
Pending
Price cut: $15K (6/17)
$305,000
5209 Nocona Ln, Arlington, TX 76018
4beds
1,888sqft
:
Get pre-qualified$2,266/mo
Single Family Residence
Built in 1986
7,013 Square Feet Lot
$300,600 Zestimate®
$162/sqft
$-- HOA
What's special
Cozy wood-burning fireplaceBright and open floorplanSoaring ceilingsAbundant storageLarge utility room
- 86 days |
- 379 |
- 43 |
Zillow last checked:
Listing updated:
Listed by:
Susan Amrhein 0481471 214-498-6222,
Keller Williams Realty DPR 972-732-6000
Source: NTREIS,MLS#: 21217083
Facts & features
Interior
Bedrooms & bathrooms
- Bedrooms: 4
- Bathrooms: 2
- Full bathrooms: 2
Primary bedroom
- Features: Walk-In Closet(s)
- Level: First
- Dimensions: 13 x 13
Bedroom
- Level: First
- Dimensions: 12 x 10
Bedroom
- Level: First
- Dimensions: 10 x 10
Bedroom
- Level: First
- Dimensions: 13 x 8
Primary bathroom
- Features: Dual Sinks, En Suite Bathroom
- Level: First
- Dimensions: 9 x 8
Other
- Level: First
- Dimensions: 1 x 1
Kitchen
- Features: Breakfast Bar, Eat-in Kitchen
- Level: First
- Dimensions: 16 x 10
Living room
- Features: Fireplace
- Level: First
- Dimensions: 20 x 15
Living room
- Features: Fireplace
- Level: First
- Dimensions: 15 x 13
Utility room
- Features: Utility Room
- Level: First
- Dimensions: 6 x 5
Heating
- Central, Electric
Cooling
- Central Air, Ceiling Fan(s), Electric
Appliances
- Included: Dishwasher, Electric Range, Vented Exhaust Fan
- Laundry: Washer Hookup, Electric Dryer Hookup
Features
- Decorative/Designer Lighting Fixtures, Cable TV, Vaulted Ceiling(s)
- Flooring: Ceramic Tile, Laminate, Vinyl
- Windows: Window Coverings
- Has basement: No
- Number of fireplaces: 2
- Fireplace features: Wood Burning
Interior area
- Total interior livable area: 1,888 sqft
Video & virtual tour
Property
Parking
- Total spaces: 2
- Parking features: Covered, Driveway, Garage, Garage Door Opener, Garage Faces Side
- Attached garage spaces: 2
Features
- Levels: One
- Stories: 1
- Pool features: None
- Fencing: Wood
Lot
- Size: 7,013 Square Feet
- Features: Greenbelt, Interior Lot, Subdivision
Details
- Parcel number: 05500869
Construction
Type & style
- Home type: SingleFamily
- Architectural style: Traditional,Detached
- Property subtype: Single Family Residence
Materials
- Brick
- Foundation: Slab
- Roof: Composition
Condition
- Year built: 1986
Utilities & green energy
- Sewer: Public Sewer
- Water: Public
- Utilities for property: Sewer Available, Water Available, Cable Available
Community & HOA
Community
- Features: Curbs, Sidewalks
- Security: Fire Alarm, Smoke Detector(s)
- Subdivision: Oakbrook Add
HOA
- Has HOA: No
Location
- Region: Arlington
Financial & listing details
- Price per square foot: $162/sqft
- Tax assessed value: $270,000
- Annual tax amount: $5,901
- Date on market: 4/29/2026
- Cumulative days on market: 81 days
- Listing terms: Cash,Conventional,FHA,VA Loan
Estimated market value
$300,600
$286,000 - $316,000
$2,346/mo
Price history
| Date | Event | Price |
|---|---|---|
| 7/8/2026 | Pending sale | $305,000$162/sqft |
Source: NTREIS #21217083 Report a problem | ||
| 6/17/2026 | Price change | $305,000-4.7%$162/sqft |
Source: NTREIS #21217083 Report a problem | ||
| 5/29/2026 | Price change | $320,000-1.5%$169/sqft |
Source: NTREIS #21217083 Report a problem | ||
| 4/29/2026 | Listed for sale | $325,000+99.4%$172/sqft |
Source: NTREIS #21217083 Report a problem | ||
| 10/28/2016 | Sold | -- |
Source: Agent Provided Report a problem | ||
| 9/19/2016 | Pending sale | $163,000$86/sqft |
Source: Keller Williams Realty #13453334 Report a problem | ||
| 9/11/2016 | Listed for sale | $163,000$86/sqft |
Source: Keller Williams Realty #13453334 Report a problem | ||
| 9/8/2016 | Pending sale | $163,000$86/sqft |
Source: Keller Williams Realty #13453334 Report a problem | ||
| 9/3/2016 | Listed for sale | $163,000$86/sqft |
Source: Keller Williams Realty #13453334 Report a problem | ||
Public tax history
| Year | Property taxes | Tax assessment |
|---|---|---|
| 2025 | $3,837 -16.5% | $270,000 -5.7% |
| 2024 | $4,593 +7.3% | $286,311 -9.5% |
| 2023 | $4,280 -16.8% | $316,449 +18% |
| 2022 | $5,147 | $268,274 +18.6% |
| 2021 | -- | $226,199 +14.3% |
| 2020 | $4,550 +3.4% | $197,972 |
| 2019 | $4,400 +4.9% | $197,972 +7.8% |
| 2018 | $4,195 +7.3% | $183,600 +7.5% |
| 2017 | $3,908 +4.9% | $170,744 +22% |
| 2016 | $3,726 +55.2% | $140,000 +53.8% |
| 2015 | $2,400 | $91,000 -13% |
| 2014 | $2,400 | $104,600 +25.3% |
| 2013 | -- | $83,500 -20.4% |
| 2012 | -- | $104,900 -3.4% |
| 2011 | -- | $108,600 +8.8% |
| 2010 | -- | $99,800 -11.2% |
| 2009 | -- | $112,400 -5.7% |
| 2008 | -- | $119,200 -3.2% |
| 2007 | -- | $123,100 +8.6% |
| 2006 | -- | $113,300 |
| 2005 | -- | $113,300 |
| 2004 | -- | $113,300 |
| 2003 | -- | $113,300 +3% |
| 2002 | -- | $110,000 +8.9% |
| 2001 | -- | $101,000 +13.7% |
| 2000 | -- | $88,800 |
Find assessor info on the county website
Monthly payment
Est. payment
Payment breakdown
Explore the cost of this home by adjusting the details. Changes won't be saved.Climate risks
Neighborhood: Southeast
Nearby schools
GreatSchools rating
- 6/10Fitzgerald Elementary SchoolGrades: PK-6Distance: 0.1 mi
- 7/10Ousley Junior High SchoolGrades: 7-8Distance: 1.6 mi
- 3/10Bowie High SchoolGrades: 9-12Distance: 0.6 mi
Schools provided by the listing agent
- Elementary: Fitzgerald
- Middle: Ousley
- High: Bowie
- District: Arlington ISD
Source: NTREIS. This data may not be complete. We recommend contacting the local school district to confirm school assignments for this home.
- $324,7004 bd2 ba2.2k sqft5211 Nocona Ln, Arlington, TX 76018Off Market
- $--3 bd2 ba1.6k sqft5207 Nocona Ln, Arlington, TX 76018Sold

- $350,6004 bd2 ba2.2k sqft5205 Nocona Ln, Arlington, TX 76018Off Market
- $296,4003 bd2 ba1.8k sqft5215 Nocona Ln, Arlington, TX 76018Off Market

- $314,3004 bd3 ba2k sqft1518 Bandera Dr, Arlington, TX 76018Off Market
- $313,4003 bd2 ba2.2k sqft1519 Bandera Dr, Arlington, TX 76018Off Market
- $299,2003 bd2 ba1.8k sqft5203 Nocona Ln, Arlington, TX 76018Off Market
- $292,0004 bd2 ba1.8k sqft5217 Nocona Ln, Arlington, TX 76018Off Market
A local agent can set up tours, give advice and negotiate with sellers.
Similar homes
- $305,0003 bd3 ba1.7k sqft627 Lemon Dr, Arlington, TX 76018For Sale
 MLS ID #21231833, Colby Neidhart. NTREIS
 - $340,0003 bd2 ba1.6k sqft1912 Lennox Ln, Arlington, TX 76018For Sale
 MLS ID #21324603, Ryan Oltarsh. NTREIS
 - $308,0005 bd2 ba1.9k sqft915 Freestone Dr, Arlington, TX 76017For Sale
 MLS ID #21276126, Tiffany Todd. NTREIS
 - $300,0003 bd2 ba1.5k sqft2709 Blue Quail Dr, Arlington, TX 76017For Sale
 MLS ID #21311005, Terre Coble. NTREIS
 - $324,9994 bd2 ba1.8k sqft7007 Glenshire Dr, Arlington, TX 76002For SaleMLS ID #21266930, Sara Duenas. NTREIS
- $350,0003 bd2 ba1.8k sqft6307 Pierce Arrow Dr, Arlington, TX 76001For SaleMLS ID #21336598, Lori Flaherty. NTREIS
- $324,9003 bd2 ba1.8k sqft1409 Dundee Dr, Arlington, TX 76002For SaleMLS ID #21273771, Callie Farr. NTREIS
- $299,9003 bd2 ba1.7k sqft5002 Bayberry Dr, Arlington, TX 76017For SaleMLS ID #21303978, Kevin Andrews. NTREIS
- $300,0003 bd2 ba1.8k sqft7009 Forestview Dr, Arlington, TX 76016For SaleMLS ID #21268739, Ellen Batchelor. NTREIS
- $315,0003 bd2 ba2k sqft2508 Mardell Dr, Arlington, TX 76016For SaleMLS ID #21285454, Kelsey Hicks. NTREIS
- $315,0003 bd2 ba1.5k sqft8111 Macgregor Dr, Arlington, TX 76002For SaleMLS ID #21289568, Matthew Kirby. NTREIS
- $290,0003 bd2 ba1.7k sqft5506 Grantmont Dr, Arlington, TX 76016For SaleMLS ID #21279144, Mance Stark. NTREIS
- $330,0003 bd2 ba1.4k sqft817 Woodhaven Ln, Grand Prairie, TX 75052For SaleMLS ID #21309247, Dominic Keeling. NTREIS
- $300,0003 bd2 ba1.3k sqft1704 N Bent Tree Trl, Grand Prairie, TX 75052For SaleMLS ID #21294529, Sandra Lucero-Garner. NTREIS
- $360,0004 bd2 ba1.7k sqft6420 Saint Alban Ct, Arlington, TX 76001For SaleMLS ID #21307144, Hector Hidalgo. NTREIS
- $369,9994 bd3 ba2.1k sqft7000 Cadillac Blvd, Arlington, TX 76016For SaleMLS ID #21334974, Amanda Rodriguez. NTREIS
- $330,0003 bd2 ba1.8k sqft6009 Kenilworth Dr, Arlington, TX 76001For SaleMLS ID #21180003, Hazel Munoz. NTREIS
- $339,9003 bd3 ba1.6k sqft2325 Kildeer Trl, Grand Prairie, TX 75052For SaleMLS ID #21325038, Eric Stout. NTREIS
- $314,9993 bd2 ba1.5k sqft8471 Widgeon Way, Dallas, TX 75249For SaleMLS ID #21272157, Jayne Hilburn-Mendoza. NTREIS
- $359,9993 bd3 ba2.3k sqft517 Zachum Dr, Arlington, TX 76002For SaleMLS ID #21300089, Shelley Whatley. NTREIS
