This young home has the perfect floor plan for entertaining offering two living rooms plus a bonus area allowing lots of room to spread out along with five bedrooms. Upon entry you have a formal living and dining room. As you walk through to the kitchen enjoy an open concept kitchen and family room. A large kitchen offers plenty of cabinet space, large pantry, a sit around island and stainless steel appliances including an upgraded dishwasher. The cozy family room opens to the back lanai and fully fenced landscaped yard which can easily accommodate a pool and swing set. Also located on the first floor is the primary bedroom/bathroom and three additional bedrooms and bathroom. The primary bedroom has a large walk-in closet and the bathroom offers a shower and separate tub with dual sinks, vanity and linen closet. The two car garage enters right into the laundry room for convenience. A second floor offers a bonus room plus a bedroom and full bathroom. A new hot water tank was added in 2022. You will also feel secure with an extensive exterior Eclipse Pro28 HD hardwired camera system. The system comes with a two terabyte hard drive DVR and several cameras. Fishhawk Ranch is a master planned community featuring miles of walking trails, ½ dozen pools, splash pad, tennis club, fitness centers, playgrounds, dog parks, sports complex, club houses, skate park, lake and more. Stop into Park Square, the “downtown” area of Fishhawk for outdoor movie night, farmer’s market and other community festivities. This home is located in the Starling section of Fishhawk Ranch which has two dog parks, tennis club, pools, playgrounds and workout facilities all within a short walk from this home. The community offers lots of fun public and private events. Fishhawk Ranch also offers “A” rated elementary, middle and high schools. A short drive will take you to I-75 and the Selmon Expressway for commuting to downtown Tampa and MacDill AFB. There is bus service offered to MacDill AFB.
Sold for $480,000
Zillow last checked:
Listing updated:
Bought with:
Alana Faulkner, 3502430
DALTON WADE INC
Source: Stellar MLS,MLS#: TB8322437 Originating MLS: Suncoast Tampa
Originating MLS: Suncoast Tampa
Price history
| Date | Event | Price |
|---|---|---|
| 5/23/2025 | Sold | $480,000-4%$189/sqft |
Source:  Stellar MLS #TB8322437 Report a problem Stellar MLS #TB8322437 Report a problem | ||
| 5/1/2025 | Pending sale | $499,900$196/sqft |
Source: Stellar MLS #TB8322437 Report a problem | ||
| 4/17/2025 | Price change | $499,900-5.5%$196/sqft |
Source: Stellar MLS #TB8322437 Report a problem | ||
| 3/21/2025 | Price change | $529,000-2.8%$208/sqft |
Source: Stellar MLS #TB8322437 Report a problem | ||
| 3/11/2025 | Price change | $544,000-1.1%$214/sqft |
Source: Stellar MLS #TB8322437 Report a problem | ||
| 2/21/2025 | Price change | $549,900-1.6%$216/sqft |
Source: Stellar MLS #TB8322437 Report a problem | ||
| 2/4/2025 | Price change | $559,000-1.8%$220/sqft |
Source: Stellar MLS #TB8322437 Report a problem | ||
| 12/6/2024 | Listed for sale | $569,000+128.7%$223/sqft |
Source: Stellar MLS #TB8322437 Report a problem | ||
| 1/7/2013 | Sold | $248,800$98/sqft |
Source: Public Record Report a problem | ||
Nearby homes
- $530,8004 bd2 ba2.6k sqft5205 Sanderling Ridge Dr, Lithia, FL 33547Off Market
- $497,5004 bd2 ba2.7k sqft5209 Sanderling Ridge Dr, Lithia, FL 33547Off Market
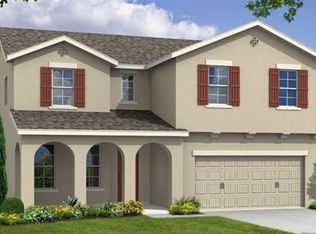
- $527,9004 bd3 ba2.5k sqft5203 Sanderling Ridge Dr, Lithia, FL 33547Off Market
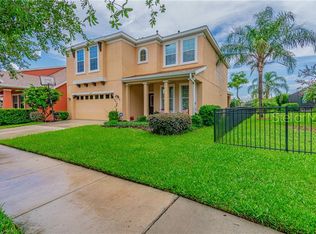
- $481,5004 bd3 ba2.6k sqft5212 Oakline View Dr, Lithia, FL 33547Off Market
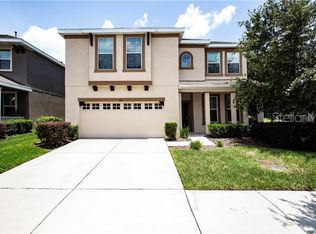
Get a cash offer in 3 minutes
Find out how much your home could sell for in as little as 3 minutes with a no-obligation cash offer.
Estimated market value
$467,800
