Skip main navigation
Off market
  • $551,400

    15534 Starling Crossing Dr, Lithia, FL 33547

    4beds
    2,821sqft
    SingleFamily
    Built in 2014
    6,050 Square Feet Lot
    $551,400 Zestimate®
    $195/sqft
    $3,142 Estimated rent

    Home value

    $551,400

    $524,000 - $579,000

    $3,142/mo

    Zestimate® history
    Loading
    Loading...

    Owner options

    List your home for rent

    $3,142/mo

    Rent Zestimate®

    Find your next renter with Zillow Rental Manager. Plus, with online applications, you can quickly screen prospective tenants – for free.

    Learn more

    $3,142/mo

    Rent Zestimate®

    Refinance and save

    $3,809/mo

    Est. payment

    Refinancing to a lower rate could help reduce your monthly payments and save thousands over the life of the loan.

    See today's rates

    $3,809/mo

    Est. payment

    Explore your selling options

    Work with a Zillow partner agent

    Leverage their expertise and Zillow's premium Showcase listings to get your home seen by more buyers.

    Get started

    List with your own agent

    Get your home in front of millions of buyers by listing it on Zillow.

    Learn how to do it

    Sell it yourself

    Take full control of how buyers see your home on Zillow by listing For Sale by Owner (FSBO).

    List your home

    What's special

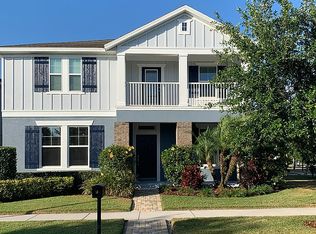
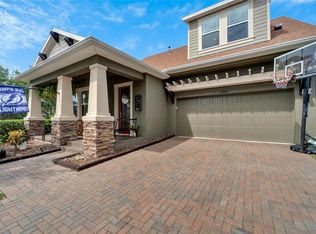
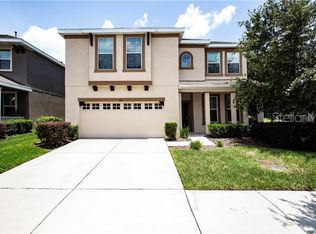
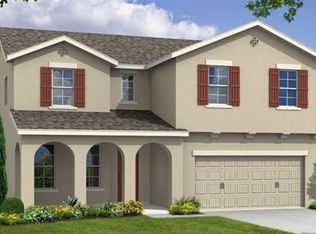
    This wonderful David Weekley home is located in the sought-after community of FishHawk Ranch - Starling! With a wonderful curb appeal that offers striking pavered driveway, grand elevation and lush landscaping; this house screams "welcome home!" Inside the front door discover the separate home office behind French doors! Working from home will be a breeze or this space would make a great play room! The formal dining room offers crown molding & tile floors set on the diagonal! Continue on to the gourmet kitchen that will surely delight any chef in the family with 42" Espresso cabinets topped with crown, huge center island with counter height seating, granite counters & stainless appliances! The breakfast nook offers wonderful casual dining & makes a great space for those daily family get-togethers! The kitchen is open to the great room with tile floors, soaring two story ceiling & wall of windows to make the most of the natural light! The ground floor master bedroom is stunning with more crown molding! The spacious master bath boasts garden tub, shower & more Espresso cabinets with granite counters & double sinks! In addition to 3 secondary bedrooms, there is also a spacious loft area that is large enough for a sectional plus storage! The 2012 screened lanai is a wonderful place where the family can enjoy spending time together! So close to community amenities including pool, recreation center, gym, park and playground! This home ticks all the boxes so don't delay, come take a look today!

    This property is off market, which means it's not currently listed for sale or rent on Zillow. This may be different from what's available on other websites or public sources.
    Facts & features

    Interior

    Bedrooms & bathrooms
    • Bedrooms: 4
    • Bathrooms: 4
    • Full bathrooms: 3
    • 1/2 bathrooms: 1
    Heating
    • Forced air
    Cooling
    • Central, Other
    Appliances
    • Included: Dishwasher, Garbage disposal, Microwave, Range / Oven, Refrigerator, Washer
    • Laundry: Inside, Laundry Room
    Features
    • Cathedral Ceiling(s), Ceiling Fans(s), High Ceiling(s), Master Bedroom Downstairs, Split Bedroom, Crown Molding, Walk-In Closet(s), Open Floorplan, Solid Surface Counters, Solid Wood Cabinets, Kitchen/Family Room Combo, Stone Counters
    • Flooring: Tile
    • Windows: Blinds
    Interior area
    • Structure area source: Public Records
    • Total interior livable area: 2,821 sqft

    Property

    Parking
    • Total spaces: 2
    • Parking features: Garage - Attached, On-street
    Features
    • Patio & porch: Covered, Screened, Rear Porch
    • Exterior features: Stucco
    Lot
    • Size: 6,050 Square Feet
    • Features: In County, Street Paved, Sidewalk
    • Residential vegetation: Mature Landscaping, Trees/Landscaped
    Details
    • Parcel number: 2130209PT000038000020U
    • Zoning: PD

    Construction

    Type & style
    • Home type: SingleFamily
    • Architectural style: Contemporary
    Materials
    • masonry
    • Roof: Composition
    Condition
    • Year built: 2014

    Utilities & green energy

    • Sewer: Public Sewer
    • Water: Public
    • Utilities for property: Public, Cable Connected, Electricity Connected, Underground Utilities, Sewer Connected, NaturalGas Available

    Community & HOA

    Community
    • Security: Security System
    • Subdivision: FISHHAWK RANCH - STARLING
    HOA
    • Has HOA: Yes
    • Amenities included: Playground, Recreation Facilities, Tennis Court(s), Fitness Center, Park, Pool
    • Services included: Recreational Facilities, Community Pool
    • HOA fee: $9 monthly
    Location
    • Region: Lithia

    Financial & listing details

    • Price per square foot: $195/sqft
    • Tax assessed value: $433,979
    • Annual tax amount: $2,820

    Price history

    DateEventPrice
    5/30/2019Sold$397,000-0.5%$141/sqft
    Source: EXIT Realty solds #8263775209175980812 Report a problem
    4/2/2019Listed for sale$399,000+7.9%$141/sqft
    Source: SIGNATURE REALTY ASSOCIATES #T3164993 Report a problem
    3/23/2016Listing removed$369,900$131/sqft
    Source: Owner Report a problem
    2/24/2016Listed for sale$369,900+0.7%$131/sqft
    Source: Owner Report a problem
    6/13/2014Listing removed$367,473$130/sqft
    Source: WEEKLEY HOMES REALTY COMPANY #T2615838 Report a problem
    6/7/2014Listed for sale$367,473+7.3%$130/sqft
    Source: WEEKLEY HOMES REALTY COMPANY #T2615838 Report a problem
    6/6/2014Sold$342,500-6.8%$121/sqft
    Source: Stellar MLS #T2615838 Report a problem
    12/5/2013Price change$367,473+0.9%$130/sqft
    Source: David Weekley Homes Report a problem
    10/17/2013Listed for sale$364,058+214.8%$129/sqft
    Source: David Weekley Homes Report a problem
    6/6/2012Sold$115,639$41/sqft
    Source: Public Record Report a problem

    Public tax history

    YearProperty taxesTax assessment
    2025$2,820 +8.2%$315,886 +2.9%
    2024$2,607 +1.3%$306,983 +3%
    2023$2,574 -61.7%$298,042 +3%
    2022$6,714 +4.4%$289,361 +3%
    2021$6,434 +1.6%$280,933 +1.4%
    2020$6,334 -3.2%$277,054 +3.6%
    2019$6,543 $267,451 -0.1%
    2018$6,543 -9%$267,775 +2.1%
    2017$7,189 +0.8%$262,267 -0.3%
    2016$7,131 +0.6%$263,139 -3.2%
    2015$7,087 +84%$271,746 +0.4%
    2014$3,852 $270,737 +568.4%
    2013$3,852 +24.4%$40,505 +36.4%
    2012$3,097 $29,700
    Find assessor info on the county website

    Neighborhood: 33547

    Nearby schools

    GreatSchools rating
    Schools provided by the listing agent
    • Elementary: Stowers Elementary
    • Middle: Barrington Middle
    • High: Newsome-HB
    • District: Hillsborough County Public Schools

    Source: The MLS. This data may not be complete. We recommend contacting the local school district to confirm school assignments for this home.

    Get a cash offer in 3 minutes
    Find out how much your home could sell for in as little as 3 minutes with a no-obligation cash offer.
    Estimated market value
    $551,400
    Get a cash offer in 3 minutes
    Find out how much your home could sell for in as little as 3 minutes with a no-obligation cash offer.
    Estimated market value
    $551,400