Skip main navigation
Sold for $599,000
  • $599,000

    15532 Starling Crossing Dr, Lithia, FL 33547

    4beds
    2,551sqft
    Single Family Residence
    Built in 2012
    0.29 Acres Lot
    $606,500 Zestimate®
    $235/sqft
    $3,109 Estimated rent

    Home value

    $606,500

    $576,000 - $637,000

    $3,109/mo

    Zestimate® history
    Loading
    Loading...

    Owner options

    List your home for rent

    $3,109/mo

    Rent Zestimate®

    Find your next renter with Zillow Rental Manager. Plus, with online applications, you can quickly screen prospective tenants – for free.

    Learn more

    $3,109/mo

    Rent Zestimate®

    Refinance and save

    $4,090/mo

    Est. payment

    Refinancing to a lower rate could help reduce your monthly payments and save thousands over the life of the loan.

    See today's rates

    $4,090/mo

    Est. payment

    Explore your selling options

    Work with a Zillow partner agent

    Leverage their expertise and Zillow's premium Showcase listings to get your home seen by more buyers.

    Get started

    List with your own agent

    Get your home in front of millions of buyers by listing it on Zillow.

    Learn how to do it

    Sell it yourself

    Take full control of how buyers see your home on Zillow by listing For Sale by Owner (FSBO).

    List your home

    What's special

    Reclaimed waterHuge islandTennis courtBasketball courtsSeparate office spaceQuartz countersHuge lot
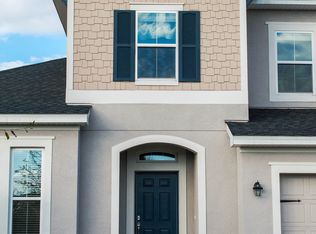
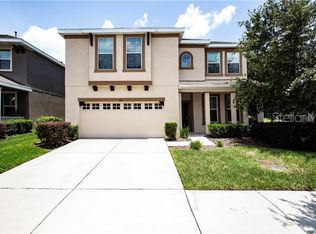
    Fishhawk-Starling 4 Bedroom, 2.5 Bath, 2 Car Garage with OFFICE and large BONUS(could be 5th bedroom) on one of the largest corner lots in the subdivision at almost a 1/3 acre. This meticulously well maintained home has a quiet and quaint front porch where you can enjoy your morning coffee or watch the littles play. When you enter the pavered driveway and go through your stained glass front door you will notice high ceilings right away and dark laminate flooring throughout lower level. A separate office space to your left and large kitchen that was recently updated with painted wood cabinets, quartz counters, huge island, subway tile backsplash and stainless appliances and walk in pantry.The faucet is voice activated and sink offers a water filter. Kitchen and nook open up to the great room that has a gorgeous accent ceiling and has plenty of space for a large couch and entertainment area. There is a 1/2 bath for your guests. The large Master Bedroom is on the main floor. It offers crown molding with a tray ceiling. hardwood flooring, was freshly painted and a master bath has double sinks, stand up shower, garden tub and a very large walk in closet. Upstairs offers 3 spacious Bedrooms that are carpeted with empire brand and charcoal pad. There's a large bonus room(5th) which is also hardwood and an additional full bathroom. This huge lot. almost 1/3 acre is fully fenced offering reclaimed water to take care of the spacious lawn, home was painted on exterior and interior in 2021, roof/AC/hotwater 2012. UV light on both AC units. The back covered porch can be screened in for more privacy. This beautiful home is 2 blocks from the community pool. A park and trailhead awaits you across the street. Fishhawk is also known for its A++++ schools that are a short distance and many amenities such as multiple club houses, 4 pools, tennis court, basketball courts, bike and walking trails and it's not too far from I75 and I4 for your shopping convivence. Come see this home today!

    Zillow last checked:

    Listing updated:

    Listed by:

    Monique Va LLC 727-415-8174,

    KELLER WILLIAMS SUBURBAN TAMPA 813-684-9500

    Bought with:

    Sunny Alexander, 3544579

    RED SASH REALTY LLC

    Source: Stellar MLS,MLS#: T3513808MLS LogoOriginating MLS: Tampa

    Facts & features

    Interior

    Bedrooms & bathrooms
    • Bedrooms: 4
    • Bathrooms: 3
    • Full bathrooms: 2
    • 1/2 bathrooms: 1
    Primary bedroom
    • Features: Dual Sinks, Garden Bath, Granite Counters, Tub with Separate Shower Stall, Walk-In Closet(s)
    • Level: First
    • Dimensions: 18x13
    Bedroom 2
    • Features: Ceiling Fan(s), Built-in Closet
    • Level: Second
    • Dimensions: 11x12
    Bedroom 3
    • Features: Ceiling Fan(s), Built-in Closet
    • Level: Second
    • Dimensions: 11x10
    Bedroom 4
    • Features: Ceiling Fan(s), Built-in Closet
    • Level: Second
    • Dimensions: 12x10
    Balcony porch lanai
    • Level: First
    • Dimensions: 10x8
    Bonus room
    • Features: Built-in Closet
    • Level: Second
    • Dimensions: 14x18
    Dinette
    • Level: First
    • Dimensions: 11x11
    Great room
    • Level: First
    • Dimensions: 23x15
    Kitchen
    • Level: First
    • Dimensions: 11x12
    Office
    • Level: First
    Office
    • Level: First
    • Dimensions: 11x11
    Heating
    • Heat Pump
    Cooling
    • Central Air
    Appliances
    • Included: Dishwasher, Dryer, Range, Refrigerator, Washer
    • Laundry: Laundry Room
    Features
    • Ceiling Fan(s), Stone Counters, Vaulted Ceiling(s), Walk-In Closet(s)
    • Flooring: Carpet, Ceramic Tile, Laminate
    • Doors: Sliding Doors
    • Windows: Window Treatments
    • Has fireplace: No
    Interior area
    • Total structure area: 3,105
    • Total interior livable area: 2,551 sqft

    Property

    Parking
    • Total spaces: 2
    • Parking features: Garage - Attached
    • Attached garage spaces: 2
    • Details: Garage Dimensions: 20x20
    Features
    • Levels: Two
    • Stories: 2
    • Patio & porch: Porch, Rear Porch
    • Exterior features: Irrigation System, Rain Gutters
    • Fencing: Other
    • Has view: Yes
    • View description: Trees/Woods
    Lot
    • Size: 0.29 Acres
    • Features: Corner Lot, Sidewalk
    • Residential vegetation: Oak Trees, Trees/Landscaped
    Details
    • Parcel number: U2030219PT00003800003.0
    • Zoning: PD
    • Special conditions: None

    Construction

    Type & style
    • Home type: SingleFamily
    • Architectural style: Traditional
    • Property subtype: Single Family Residence
    Materials
    • Stucco
    • Foundation: Slab
    • Roof: Shingle
    Condition
    • New construction: No
    • Year built: 2012

    Utilities & green energy

    • Sewer: Public Sewer
    • Water: Public
    • Utilities for property: Cable Connected, Electricity Available

    Community & HOA

    Community
    • Features: Fishing, Clubhouse, Dog Park, Fitness Center, Park, Playground, Pool, Sidewalks
    • Pet fee: $0 monthly
    • Subdivision: STARLING AT FISHHAWK PH 2A
    HOA
    • Has HOA: Yes
    • HOA fee: $8 monthly
    • HOA name: Grand Manors
    • HOA phone: 813-654-6629
    Location
    • Region: Lithia

    Financial & listing details

    • Price per square foot: $235/sqft
    • Tax assessed value: $487,259
    • Annual tax amount: $9,785
    • Date on market: 4/2/2024
    • Cumulative days on market: 5 days
    • Listing terms: Cash,Conventional,FHA,VA Loan
    • Ownership: Fee Simple
    • Total actual rent: 0
    • Electric utility on property: Yes
    • Road surface type: Paved, Asphalt

    Price history

    DateEventPrice
    5/14/2024Sold$599,000$235/sqft
    Source: Stellar MLS #T3513808 Report a problem
    4/8/2024Pending sale$599,000$235/sqft
    Source: Stellar MLS #T3513808 Report a problem
    4/2/2024Listed for sale$599,000+53.6%$235/sqft
    Source: Stellar MLS #T3513808 Report a problem
    1/21/2021Sold$390,000-1.3%$153/sqft
    Source: Public Record Report a problem
    11/19/2020Pending sale$395,000$155/sqft
    Source: COLDWELL BANKER REALTY #T3270711 Report a problem
    11/9/2020Price change$395,000-2.5%$155/sqft
    Source: COLDWELL BANKER REALTY #T3270711 Report a problem
    10/15/2020Listed for sale$405,000+20.2%$159/sqft
    Source: COLDWELL BANKER REALTY #T3270711 Report a problem
    7/1/2019Listing removed$2,600$1/sqft
    Source: Eaton Realty, LLC Report a problem
    6/21/2019Listed for rent$2,600+4%$1/sqft
    Source: Eaton Realty, LLC Report a problem
    6/9/2016Listing removed$2,500$1/sqft
    Source: EATON REALTY,LLC #T2822724 Report a problem
    7/11/2014Listing removed$337,000$132/sqft
    Source: Owner Report a problem
    5/9/2014Price change$337,000-10.1%$132/sqft
    Source: Owner Report a problem
    2/19/2014Listed for sale$375,000+16.5%$147/sqft
    Source: COLDWELL BANKER RESIDENTIAL REAL ESTATE LLC #T2615494 Report a problem
    12/30/2013Sold$322,000$126/sqft
    Source: Stellar MLS #T2607352 Report a problem
    11/4/2013Price change$2,500-3.8%$1/sqft
    Source: Coldwell Banker Residential #T2595529 Report a problem
    10/11/2013Listed for rent$2,600$1/sqft
    Source: COLDWELL BANKER RESIDENTIAL #T2595529 Report a problem
    10/2/2013Sold$322,000+465.9%$126/sqft
    Source: Public Record Report a problem
    5/9/2012Sold$56,900$22/sqft
    Source: Public Record Report a problem

    Public tax history

    YearProperty taxesTax assessment
    2025$10,894 +8.6%$487,259 -0.7%
    2024$10,031 +2.5%$490,787 +7.9%
    2023$9,785 +2.5%$454,707 +2.4%
    2022$9,549 +12.1%$444,234 +27.9%
    2021$8,516 +7.8%$347,238 +10%
    2020$7,903 -0.6%$315,671 +4.8%
    2019$7,947 $301,343 +6%
    2018$7,947 -3%$284,406 +13.3%
    2017$8,193 +6.1%$251,042 -14.5%
    2016$7,722 -8.7%$293,609 +10%
    2015$8,461 +11.6%$266,917 +10%
    2014$7,583 $242,652 +0.5%
    2013$7,583 +102.3%$241,449 +290%
    2012$3,748 $61,906
    Find assessor info on the county website

    Neighborhood: 33547

    Nearby schools

    GreatSchools rating
    Schools provided by the listing agent
    • Elementary: Stowers Elementary
    • Middle: Barrington Middle
    • High: Newsome-HB

    Source: Stellar MLS. This data may not be complete. We recommend contacting the local school district to confirm school assignments for this home.

    Get a cash offer in 3 minutes
    Find out how much your home could sell for in as little as 3 minutes with a no-obligation cash offer.
    Estimated market value
    $606,500
    Get a cash offer in 3 minutes
    Find out how much your home could sell for in as little as 3 minutes with a no-obligation cash offer.
    Estimated market value
    $606,500