This ABSOLUTELY STUNNING Cardel POOL home sits on a PREMIUM, CORNER lot in FishHawk’s coveted Starling neighborhood and is only a few blocks from the bus stop, playground, pools, and Starling Clubhouse! Truly TURN-KEY, this popular OPEN FLOOR PLAN features 4 spacious bedrooms, 3 bathrooms, Home Office (or 5th bedroom!), Bonus Room/Den, 3-car garage, sparkling SALTWATER POOL, screened in lanai and fenced yard! The charming, covered porch and beveled glass door welcomes you into the entryway, where Luxury Vinyl Plank (LVP) flooring flows through the kitchen and into the living room! You have an inviting bonus room/den upon entry and the spacious home office showcases custom barn doors as well as a nice size closet, so it could easily be used as a 5th bedroom. The GOURMET kitchen boasts 42” crown-topped cabinets, Stainless Steel appliances, gas range, wine fridge, upgraded granite countertops with custom glass backsplash as well as a breakfast bar and office/school nook, making it a perfect homework area! SOARING 13' CEILINGS in the living room showcase the CUSTOM STONE and wood feature wall with built in wood cabinets, floating shelves and electric fireplace. Glass sliders open all the way up so you can extend your entertaining space onto your pavered lanai and enjoy a dip in the solar-heated saltwater pool! The four bedrooms are a 3-way split, giving family and guests plenty of privacy! The sizable Primary Bedroom also has glass sliders out to the lanai and features an EN SUITE Bathroom boasting dual vanities with granite counters and upgraded fixtures, garden tub and walk-in shower along with a HUGE WALK-IN CLOSET. The secondary bedrooms are split on the opposite side of the house, with one bedroom adjacent to the second full bathroom and the other two bedrooms are adjacent to the third bathroom, which is also the pool bath. Recent updates and features include: WHOLE HOUSE REVERSE OSMOSIS WATER SOFTENER, New Carpet, Interior paint (including doors and trim) and exterior trim paint in 2024, ALL WINDOWS PROFESSIONALLY CLEANED (inside and out!) in January 2025, and new landscaping, exterior lights, faucets and front door handle. RECLAIMED WATER is used for irrigation, helping to keep your water bill low and this house has a tankless hot water heater, so there is plenty of hot water for showers after a long day at the beach! FishHawk Ranch epitomizes resort living at its finest! Jog, walk, or bike along the 25+ miles of gorgeous nature trails and enjoy the playgrounds, dog parks, fitness centers, resort-style pools, tennis courts, and clubhouses as well as TOP-RATED SCHOOLS and convenient access to the Hartline bus to MacDill AFB!
Sold for $670,000
$670,000
15528 Starling Crossing Dr, Lithia, FL 33547
4beds
2,692sqft
Single Family Residence
Built in 2013
10,704 Square Feet Lot
$646,800 Zestimate®
$249/sqft
$3,463 Estimated rent
Home value
$646,800
Estimated sales range
Not available
$3,463/mo
Zestimate® history
Owner options
List your home for rent
$3,463/mo
Rent Zestimate®
Find your next renter with Zillow Rental Manager. Plus, with online applications, you can quickly screen prospective tenants – for free.
$3,463/mo
Rent Zestimate®
Refinance and save
$4,574/mo
Est. payment
Refinancing to a lower rate could help reduce your monthly payments and save thousands over the life of the loan.
$4,574/mo
Est. payment
Explore your selling options
Work with a Zillow partner agent
Leverage their expertise and Zillow's premium Showcase listings to get your home seen by more buyers.
Get startedList with your own agent
Get your home in front of millions of buyers by listing it on Zillow.
Learn how to do itSell it yourself
Take full control of how buyers see your home on Zillow by listing For Sale by Owner (FSBO).
List your homeWhat's special
Fenced yardElectric fireplaceSaltwater poolSolar-heated saltwater poolHome officeSpacious bedroomsBreakfast bar
Zillow last checked:
Listing updated:
Listed by:
Margaret Errico 813-444-4170,
RE/MAX REALTY UNLIMITED 813-651-1900
Bought with:
Mindy McCabe, 3357862
KELLER WILLIAMS SUBURBAN TAMPA
Source: Stellar MLS,MLS#: TB8338331 Originating MLS: Suncoast Tampa
Originating MLS: Suncoast Tampa
Facts & features
Interior
Bedrooms & bathrooms
- Bedrooms: 4
- Bathrooms: 3
- Full bathrooms: 3
Rooms
- Room types: Bonus Room, Den/Library/Office
Primary bedroom
- Features: Ceiling Fan(s), En Suite Bathroom, Walk-In Closet(s)
- Level: First
- Area: 196 Square Feet
- Dimensions: 14x14
Bedroom 2
- Features: Ceiling Fan(s), Built-in Closet
- Level: First
- Area: 121 Square Feet
- Dimensions: 11x11
Bedroom 4
- Features: Ceiling Fan(s), Built-in Closet
- Level: First
- Area: 110 Square Feet
- Dimensions: 10x11
Bathroom 3
- Features: Ceiling Fan(s), Built-in Closet
- Level: First
- Area: 132 Square Feet
- Dimensions: 11x12
Bonus room
- Features: Ceiling Fan(s), No Closet
- Level: First
- Area: 132 Square Feet
- Dimensions: 12x11
Kitchen
- Features: Breakfast Bar, Built-in Features, Granite Counters, Pantry
- Level: First
- Area: 144 Square Feet
- Dimensions: 12x12
Living room
- Features: Built-In Shelving, Ceiling Fan(s)
- Level: First
- Area: 400 Square Feet
- Dimensions: 20x20
Office
- Features: Ceiling Fan(s), Built-in Closet
- Level: First
- Area: 121 Square Feet
- Dimensions: 11x11
Heating
- Central, Natural Gas
Cooling
- Central Air
Appliances
- Included: Dishwasher, Disposal, Gas Water Heater, Microwave, Range, Refrigerator, Tankless Water Heater, Wine Refrigerator
- Laundry: Inside, Laundry Room
Features
- Built-in Features, Ceiling Fan(s), Eating Space In Kitchen, High Ceilings, In Wall Pest System, Open Floorplan, Split Bedroom, Stone Counters
- Flooring: Carpet, Ceramic Tile, Vinyl
- Doors: French Doors, Sliding Doors
- Windows: Blinds, Drapes, Insulated Windows, Low Emissivity Windows, Rods, Window Treatments
- Has fireplace: Yes
- Fireplace features: Electric, Family Room
Interior area
- Total structure area: 3,699
- Total interior livable area: 2,692 sqft
Property
Parking
- Total spaces: 3
- Parking features: Driveway, Garage Door Opener
- Attached garage spaces: 3
- Has uncovered spaces: Yes
- Details: Garage Dimensions: 28x30
Features
- Levels: One
- Stories: 1
- Patio & porch: Covered, Front Porch, Patio, Rear Porch, Screened
- Exterior features: Irrigation System, Lighting, Private Mailbox, Sidewalk
- Has private pool: Yes
- Pool features: Gunite, In Ground, Lighting, Outside Bath Access, Salt Water, Screen Enclosure, Solar Heat
- Fencing: Fenced,Other
- Has view: Yes
- View description: Garden, Trees/Woods
Lot
- Size: 10,704 Square Feet
- Features: Cleared, Corner Lot, City Lot, In County, Level, Sidewalk
- Residential vegetation: Mature Landscaping, Trees/Landscaped
Details
- Parcel number: U2030219R900003700001.0
- Zoning: PD
- Special conditions: None
Construction
Type & style
- Home type: SingleFamily
- Architectural style: Contemporary
- Property subtype: Single Family Residence
Materials
- Block, Stucco
- Foundation: Slab
- Roof: Shingle
Condition
- New construction: No
- Year built: 2013
Details
- Builder model: Cortina SE
- Builder name: Cardel
Utilities & green energy
- Sewer: Public Sewer
- Water: Public
- Utilities for property: BB/HS Internet Available, Cable Connected, Electricity Connected, Fiber Optics, Natural Gas Available, Natural Gas Connected
Green energy
- Water conservation: Irrigation-Reclaimed Water
Community & HOA
Community
- Features: Fitness Center, Irrigation-Reclaimed Water, Park, Playground, Pool, Tennis Court(s)
- Security: Fire Alarm, Smoke Detector(s)
- Pet fee: $0 monthly
- Subdivision: STARLING AT FISHHAWK PH 2C-1
HOA
- Has HOA: Yes
- Amenities included: Clubhouse, Fitness Center, Park, Playground, Pool, Tennis Court(s), Trail(s)
- Services included: Community Pool
- HOA fee: $11 monthly
- HOA name: Ciji Cox
- HOA phone: 813-993-4000
Location
- Region: Lithia
Financial & listing details
- Price per square foot: $249/sqft
- Tax assessed value: $553,837
- Annual tax amount: $9,589
- Date on market: 1/15/2025
- Cumulative days on market: 4 days
- Listing terms: Cash,Conventional,FHA,VA Loan
- Ownership: Fee Simple
- Total actual rent: 0
- Electric utility on property: Yes
- Road surface type: Paved, Asphalt
Price history
| Date | Event | Price |
|---|---|---|
| 2/18/2025 | Sold | $670,000+0.1%$249/sqft |
Source:  Stellar MLS #TB8338331 Report a problem Stellar MLS #TB8338331 Report a problem | ||
| 1/19/2025 | Pending sale | $669,000$249/sqft |
Source: Stellar MLS #TB8338331 Report a problem | ||
| 1/15/2025 | Listed for sale | $669,000+50.3%$249/sqft |
Source: Stellar MLS #TB8338331 Report a problem | ||
| 11/10/2020 | Sold | $445,000-0.9%$165/sqft |
Source: Public Record Report a problem | ||
| 8/21/2020 | Pending sale | $449,000$167/sqft |
Source: EXIT BAYSHORE REALTY #T3258553 Report a problem | ||
| 8/21/2020 | Listed for sale | $449,000+15.1%$167/sqft |
Source: EXIT BAYSHORE REALTY #T3258553 Report a problem | ||
| 1/18/2017 | Sold | $390,000-2.5%$145/sqft |
Source: Public Record Report a problem | ||
| 12/2/2016 | Pending sale | $399,999$149/sqft |
Source: EXIT BAYSHORE REALTY #T2849365 Report a problem | ||
| 11/14/2016 | Listed for sale | $399,999+12.4%$149/sqft |
Source: EXIT BAYSHORE REALTY #T2849365 Report a problem | ||
| 12/17/2013 | Sold | $356,000$132/sqft |
Source: Public Record Report a problem | ||
Public tax history
| Year | Property taxes | Tax assessment |
|---|---|---|
| 2025 | $10,392 +8.4% | $553,837 +28% |
| 2024 | $9,589 +2.4% | $432,754 +3% |
| 2023 | $9,361 +3% | $420,150 +3% |
| 2022 | $9,084 +3.5% | $407,913 +3% |
| 2021 | $8,776 +10.4% | $396,032 +12.8% |
| 2020 | $7,951 -2.6% | $351,010 +2.3% |
| 2019 | $8,164 | $343,118 +3.9% |
| 2018 | $8,164 -12.3% | $330,138 +6.3% |
| 2017 | $9,313 +13.8% | $310,492 +3% |
| 2016 | $8,184 +2.8% | $301,350 +0.7% |
| 2015 | $7,963 -3.8% | $299,255 +0.1% |
| 2014 | $8,278 | $299,018 +476.5% |
| 2013 | $8,278 +129.9% | $51,872 +10% |
| 2012 | $3,600 | $47,156 |
Find assessor info on the county website
Neighborhood: 33547
Nearby homes
- $764,0005 bd4 ba3.2k sqft15526 Starling Crossing Dr, Lithia, FL 33547Sold
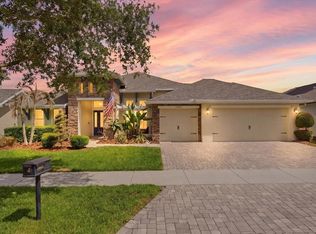
- $503,1003 bd2 ba2.2k sqft5209 Oakline View Dr, Lithia, FL 33547Off Market

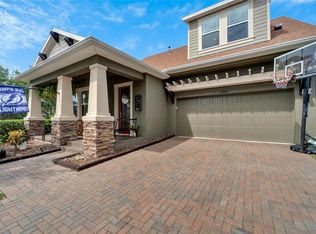
- $599,0004 bd3 ba2.5k sqft15532 Starling Crossing Dr, Lithia, FL 33547Sold
- $621,7005 bd4 ba3k sqft15524 Starling Crossing Dr, Lithia, FL 33547Off Market

- $565,3004 bd3 ba2.8k sqft5207 Oakline View Dr, Lithia, FL 33547Off Market
- $492,9004 bd3 ba2.6k sqft5212 Oakline View Dr, Lithia, FL 33547Off Market
- $4,4005 bd4 ba3.5k sqft5210 Sparrowglen Pl, Lithia, FL 33547For Rent
- $871,1004 bd3 ba4k sqft15529 Starling Crossing Dr, Lithia, FL 33547Off Market
Nearby schools
GreatSchools rating
- 9/10Stowers Elementary SchoolGrades: PK-5Distance: 2.3 mi
- 6/10Barrington Middle SchoolGrades: 6-8Distance: 2.2 mi
- 8/10Newsome High SchoolGrades: 9-12Distance: 1 mi
Schools provided by the listing agent
- Elementary: Stowers Elementary
- Middle: Barrington Middle
- High: Newsome-HB
Source: Stellar MLS. This data may not be complete. We recommend contacting the local school district to confirm school assignments for this home.
Get a cash offer in 3 minutes
Find out how much your home could sell for in as little as 3 minutes with a no-obligation cash offer.
Estimated market value
$646,800
Get a cash offer in 3 minutes
Find out how much your home could sell for in as little as 3 minutes with a no-obligation cash offer.
Estimated market value
$646,800
- Florida
- Hillsborough County
- Lithia
- 33547
- 15528 Starling Crossing Dr
Nearby cities
Nearby neighborhoods
Nearby zip codes
Other Lithia Topics
