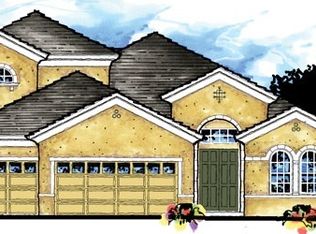
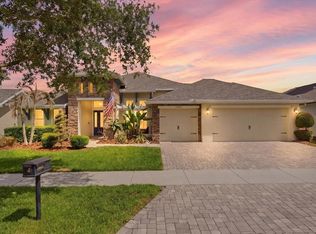
Available: 2026-08-14 - Welcome to this magnificent Mediterranean-style home offering 4 bedrooms, 4 bathrooms, a den/office, a 3-car garage, and 3,569 square feet of beautifully designed living space in the highly sought-after FishHawk Ranch Starling community. The thoughtfully designed floor plan features the spacious primary suite on the main level, privately situated at the rear of the home. The luxurious en-suite bathroom offers separate vanities, a dedicated make-up counter, a soaking tub, and a walk-in shower, creating the perfect private retreat. A secondary bedroom and full bath near the front entry provide an ideal space for guests, a home office, or a media room. A formal dining room with direct access to the kitchen makes entertaining effortless. At the heart of the home is the gourmet kitchen, complete with granite countertops, 42-inch crowned cabinetry, upper and lower cabinet lighting, a butler's pantry, built-in microwave and oven, a gas range, and an oversized center island with additional storage and bar seating. The kitchen overlooks the impressive family room featuring soaring ceilings, abundant natural light, and an oversized ceiling fan. Upstairs you'll find three additional bedrooms and a spacious bonus room, ideal for a game room, media room, or additional living space. The home showcases ceramic tile throughout the main level and rich wood flooring upstairs and in all bedroomsthere is no carpet. Additional upgrades include decorative accent walls, custom built-in shelving, an indoor/outdoor speaker system, and an epoxy-coated garage floor for easy maintenance. Step outside to the oversized travertine-paver lanai featuring an impressive outdoor kitchen, creating the perfect setting for relaxing or entertaining year-round. Additional energy-efficient features include reclaimed water irrigation, a tankless water heater, and a water softener. Complete lawn maintenance service is included in rent services saving you time and money! Located just blocks from the Starling Club, residents enjoy access to a heated lap pool, kiddie pool, fitness center, and game area. FishHawk Ranch offers top-rated schools, multiple resort-style pools, tennis and basketball courts, parks, over 28 miles of walking and biking trails, scenic ponds, and beautifully preserved natural areas. FishHawk Ranch is as unique as they come. When complete, it will encompass more than 6,000 homes that's larger than many US towns! FishHawk Ranch is designed by Newland Communities and is built on land with many large live-oak trees, (awards were won for the preservation and transplantation of these oaks during early development). Homes of all types are available from townhomes, and villas, to multi-million dollar custom estates. Come enjoy FishHawk's abundant amenities, including 25+ miles of trails, multiple pools, aquatic parks, tennis, pickleball, basketball, skateboarding, and more, all thoughtfully designed to blend with the natural surroundings. An additional $59/mo. Resident Benefits Package is required and includes a host of time and money-saving perks, including monthly air filter delivery, concierge utility setup, on-time rent rewards, $1M identity fraud protection, credit building, online maintenance and rent payment portal, one lockout service, and one late-rent pass. Renters' Liability Insurance Required. Learn more about our Resident Benefits Package.
This property is not currently displayed as for sale or rent on Zillow. This may be different from what's on other websites or public sources.