Skip main navigation
Off market
  • $621,700

    15524 Starling Crossing Dr, Lithia, FL 33547

    5beds
    4baths
    3,058sqft
    SingleFamily
    Built in 2012
    10,454 Square Feet Lot
    $621,700 Zestimate®
    $203/sqft
    $3,682 Estimated rent

    Home value

    $621,700

    $591,000 - $653,000

    $3,682/mo

    Zestimate® history
    Loading
    Loading...

    Owner options

    List your home for rent

    $3,682/mo

    Rent Zestimate®

    Find your next renter with Zillow Rental Manager. Plus, with online applications, you can quickly screen prospective tenants – for free.

    Learn more

    $3,682/mo

    Rent Zestimate®

    Refinance and save

    $4,243/mo

    Est. payment

    Refinancing to a lower rate could help reduce your monthly payments and save thousands over the life of the loan.

    See today's rates

    $4,243/mo

    Est. payment

    Explore your selling options

    Work with a Zillow partner agent

    Leverage their expertise and Zillow's premium Showcase listings to get your home seen by more buyers.

    Get started

    List with your own agent

    Get your home in front of millions of buyers by listing it on Zillow.

    Learn how to do it

    Sell it yourself

    Take full control of how buyers see your home on Zillow by listing For Sale by Owner (FSBO).

    List your home

    What's special

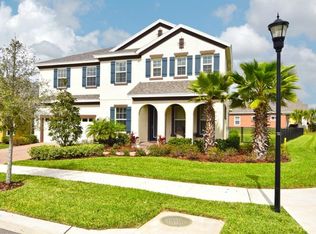
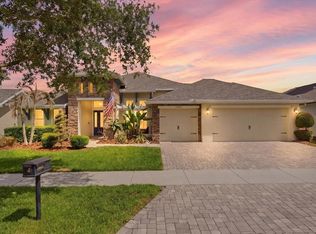
    This Cardel Monte Blanco Home on a PREMIUM, CORNER lot in FishHawks coveted Starling neighborhood has everything youre looking for and is a short walk to Starling's amazing amenities! The popular OPEN FLOOR PLAN features 4 spacious bedrooms (2 with en suite baths!), 3.5 bathrooms, Home Office (5th bedroom!), Bonus Room, Oversized 3-car garage and a HUGE fenced-in backyard! The stacked stone accents welcome you from the porch into the entryway and from there you have a beautiful formal living room and home office to greet you. The GOURMET kitchen overlooks the living room and boasts 42 crown-topped cabinets, Stainless Steel appliances, dry bar, WALK-IN PANTRY, large island and gas range. Enjoy the surround sound speakers while you entertain your family and friends in your living room and ample outdoor area! The Master suite features dual vanities with granite counters, garden tub and shower along with a massive walk-in closet. One of the secondary bedrooms boasts an en suite perfect for out of town guests or a teenager! The two other secondary bedrooms are adjacent to the large BONUS ROOM and bathroom. The new, exterior security system STAYS with the house, the main floor has been FRESHLY PAINTED and the enormous backyard is ready for you to make it yours! It is perfect for a pool, spa and entertaining space! FishHawk Ranch epitomizes resort living at its finest! Jog, walk, or bike along the 25 miles of gorgeous nature trails and enjoy the playgrounds, dog parks, indoor gyms, resort-style pools, tennis club, and clubhouses as well as top-rated schools and access to the Hartline bus to MacDill AFB!

    This property is off market, which means it's not currently listed for sale or rent on Zillow. This may be different from what's available on other websites or public sources.
    Facts & features

    Interior

    Bedrooms & bathrooms
    • Bedrooms: 5
    • Bathrooms: 4
    Heating
    • Other, Electric, Gas
    Cooling
    • Central, Other
    Appliances
    • Included: Dishwasher, Garbage disposal, Microwave, Refrigerator
    Features
    • Flooring: Tile, Carpet
    Interior area
    • Total interior livable area: 3,058 sqft

    Property

    Parking
    • Total spaces: 3
    • Parking features: Garage - Attached
    Features
    • Exterior features: Other, Stucco
    Lot
    • Size: 10,454 Square Feet
    Details
    • Parcel number: 2130209R9000037000030U

    Construction

    Type & style
    • Home type: SingleFamily
    • Architectural style: Contemporary
    Materials
    • masonry
    • Roof: Other
    Condition
    • Year built: 2012

    Community & HOA

    HOA
    • Has HOA: Yes
    • HOA fee: $8 monthly
    Location
    • Region: Lithia

    Financial & listing details

    • Price per square foot: $203/sqft
    • Tax assessed value: $520,709
    • Annual tax amount: $9,460

    Price history

    DateEventPrice
    6/11/2020Sold$439,000$144/sqft
    Source: Public Record Report a problem
    4/4/2020Pending sale$439,000$144/sqft
    Source: EXIT BAYSHORE REALTY #T3235112 Report a problem
    4/3/2020Listed for sale$439,000+12.6%$144/sqft
    Source: EXIT BAYSHORE REALTY #T3235112 Report a problem
    8/22/2013Sold$390,000-2.3%$128/sqft
    Source: Stellar MLS #T2579979 Report a problem
    7/13/2013Listed for sale$399,272$131/sqft
    Source: Keller Williams Realty of Brandon #T2579979 Report a problem

    Public tax history

    YearProperty taxesTax assessment
    2025$9,460 +8.5%$397,614 +2.9%
    2024$8,722 +2.4%$386,408 +3%
    2023$8,515 +3.1%$375,153 +3%
    2022$8,260 +3.7%$364,226 +3%
    2021$7,963 +17.7%$353,617 +22.6%
    2020$6,767 -3.3%$288,380 +2.3%
    2019$6,995 $281,896 +1.9%
    2018$6,995 -7.3%$276,640 +0%
    2017$7,542 +0.8%$276,514 +4.2%
    2016$7,482 +2.8%$265,377 +0.7%
    2015$7,276 -0.4%$263,532 +0.8%
    2014$7,305 $261,440 -11.8%
    2013$7,305 +105.6%$296,470 +560.8%
    2012$3,554 $44,862
    Find assessor info on the county website

    Neighborhood: 33547

    Nearby schools

    GreatSchools rating
    Schools provided by the listing agent
    • Elementary: Stowers Elementary
    • Middle: Barrington Middle
    • High: Newsome-HB
    • District: HILLSBOROUGH

    Source: The MLS. This data may not be complete. We recommend contacting the local school district to confirm school assignments for this home.

    Get a cash offer in 3 minutes
    Find out how much your home could sell for in as little as 3 minutes with a no-obligation cash offer.
    Estimated market value
    $621,700
    Get a cash offer in 3 minutes
    Find out how much your home could sell for in as little as 3 minutes with a no-obligation cash offer.
    Estimated market value
    $621,700