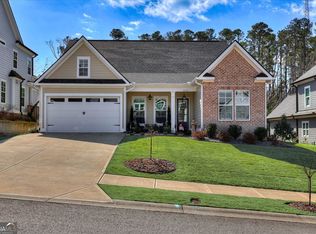
Stunning custom-built home in the prestigious River Island community, showcasing high-end finishes and thoughtfully curated details throughout. Offering nearly 3,000 square feet of beautifully appointed living space, this exceptional residence features 4 bedrooms and 4.5 baths, including both a luxurious primary suite and a private guest suite conveniently located on the main level.
From the moment you enter, you'll notice the 7.5-inch white oak flooring that flows seamlessly throughout the home, complemented by custom-designed cabinetry and elevated craftsmanship at every turn. The great room is a true showstopper with vaulted ceilings and striking custom beams, creating an open yet inviting atmosphere perfect for entertaining or everyday living.
The gourmet kitchen is equipped with high-end appliances, a wine and beverage refrigerator, and premium finishes that blend beauty with function. Upgraded Jeld-Wen windows flood the home with natural light while enhancing energy efficiency.
Outdoor living is equally impressive with double front porches, a large covered back porch featuring a cozy fireplace, and a resort-style heated gunite pool and hot tub--ideal for year-round enjoyment. There is convenient access from the pool to the powder room, mud room, and laundry room.
Additional highlights include a professional epoxy-coated garage floor, a spacious double car garage with dedicated golf cart bay, full encapsulated crawlspace, brick wall down the side of the driveway, brick accent wall in the foyer, brick wall in the kitchen, both fireplaces are gas and wood burning, and countless custom details that set this home apart.
This is refined Southern living at its finest--where timeless design meets modern luxury.
Sold for $969,000
Zillow last checked:
Listing updated:
Bought with:
Sheila Griffin, 349427
Blanchard & Calhoun - Evans
Source: Hive MLS,MLS#: 98253809 Originating MLS: REALTORS® of Greater Augusta
Originating MLS: REALTORS® of Greater AugustaPrice history
| Date | Event | Price |
|---|---|---|
| 5/22/2026 | Sold | $969,000+3.2%$325/sqft |
Source:  Hive MLS #98253809 Report a problem Hive MLS #98253809 Report a problem | ||
| 5/11/2026 | Pending sale | $939,000$315/sqft |
Source: Hive MLS #98253809 Report a problem | ||
| 5/11/2026 | Listing removed | $939,000$315/sqft |
Source: Hive MLS #553431 Report a problem | ||
| 4/20/2026 | Pending sale | $939,000$315/sqft |
Source: Hive MLS #553431 Report a problem | ||
| 4/17/2026 | Listed for sale | $939,000+28.9%$315/sqft |
Source: Hive MLS #553431 Report a problem | ||
| 7/1/2021 | Sold | $728,639$244/sqft |
Source: Hive MLS #98032996 Report a problem | ||
| 6/28/2021 | Pending sale | $728,639$244/sqft |
Source:  REALTORS® of Greater Augusta #471916 Report a problem REALTORS® of Greater Augusta #471916 Report a problem | ||
Sell for more on Zillow
Get a Zillow Showcase℠ listing at no additional cost and you could sell for .
$965,800
2% more
+$19,316
With Zillow Showcase(estimated)
$985,116
