Under contract-accepting backup offers. Behind the gates of FishHawk Ranch Preserve, this executive-style residence brings together refined interior finishes, everyday comfort, and an outdoor living experience designed to be enjoyed year-round. Set in one of the area’s most established communities, the home offers 4 bedrooms, 3 baths, a 3-car garage, and 3,033 square feet of thoughtfully designed living space. Inside, the home feels open, polished, and welcoming from the moment you enter. Coffered and tray ceilings, crown molding, plantation shutters, updated lighting inside and out, and warm wood-look flooring create a sense of quiet sophistication, while the open main living areas create an effortless rhythm for gathering, dining, and everyday living. The kitchen anchors the home with updated quartz countertops, backsplash, a generous island, butler’s pantry, rich cabinetry, and a seamless flow into the dining and gathering spaces. The stacked-stone feature wall and electric fireplace add texture and warmth without overpowering the clean, elevated design. The outdoor living area is a true extension of the home, with a screened paver lanai, heated saltwater pool and spa, outdoor kitchen, and covered lounge and dining space. Permanent outdoor lighting adds convenience and curb appeal, while thoughtful upgrades including a whole-house water softener/filtration system, wired for whole-home generator, new roof (2024), updated pool bath, garage epoxy flooring, built-ins, and executive finishes throughout add comfort behind the scenes. Life in FishHawk Ranch offers a balance of neighborhood amenities, top schools, natural surroundings, and commuter convenience, with community trails, parks, pools, fitness facilities, and recreation spaces woven throughout the area. With nearby outdoor destinations, established shopping and dining corridors, and access toward Brandon, Riverview, and Tampa, this home delivers a grounded Florida lifestyle with room to relax, gather, and enjoy the best of FishHawk living. ** Seller is offering up to $9,250.00 interest rate buy down assistance with acceptable offer. **
Under contract
$925,000
5208 Alafia Falls Dr, Lithia, FL 33547
4beds
3,033sqft
Single Family Residence
Built in 2015
0.27 Acres Lot
$895,500 Zestimate®
$305/sqft
$160/mo HOA
What's special
Garage epoxy flooringElectric fireplaceGenerous islandOutdoor kitchenUpdated quartz countertopsExecutive finishes throughoutScreened paver lanai
- 47 days |
- 375 |
- 15 |
Likely to sell faster than
Zillow last checked:
Listing updated:
Listed by:
Ann Johnston 910-322-2850,
EATON REALTY 813-672-8022
Source: Stellar MLS,MLS#: TB8515960 Originating MLS: Suncoast Tampa
Originating MLS: Suncoast Tampa
Facts & features
Interior
Bedrooms & bathrooms
- Bedrooms: 4
- Bathrooms: 3
- Full bathrooms: 3
Rooms
- Room types: Den/Library/Office, Great Room, Utility Room
Primary bedroom
- Features: Walk-In Closet(s)
- Level: First
- Area: 255 Square Feet
- Dimensions: 15x17
Bedroom 2
- Features: Built-in Closet
- Level: First
Bedroom 3
- Features: Built-in Closet
- Level: First
Bedroom 4
- Features: Built-in Closet
- Level: First
Kitchen
- Level: First
- Area: 240 Square Feet
- Dimensions: 20x12
Living room
- Level: First
- Area: 399 Square Feet
- Dimensions: 21x19
Office
- Level: First
Heating
- Central, Heat Pump, Zoned
Cooling
- Central Air
Appliances
- Included: Dishwasher, Disposal, Dryer, Microwave, Range, Refrigerator, Washer
- Laundry: Inside, Laundry Room
Features
- Built-in Features, Ceiling Fan(s), Crown Molding, Eating Space In Kitchen, High Ceilings, In Wall Pest System, Kitchen/Family Room Combo, Open Floorplan, Primary Bedroom Main Floor, Stone Counters, Thermostat, Tray Ceiling(s), Walk-In Closet(s)
- Flooring: Ceramic Tile
- Doors: Outdoor Grill, Outdoor Kitchen, Sliding Doors
- Windows: Blinds, Window Treatments
- Has fireplace: Yes
- Fireplace features: Electric
Interior area
- Total structure area: 3,033
- Total interior livable area: 3,033 sqft
Video & virtual tour
Property
Parking
- Total spaces: 3
- Parking features: Garage - Attached
- Attached garage spaces: 3
Features
- Levels: One
- Stories: 1
- Patio & porch: Front Porch, Rear Porch, Screened
- Exterior features: Irrigation System, Outdoor Grill, Outdoor Kitchen, Sidewalk
- Has private pool: Yes
- Pool features: Child Safety Fence, Heated, In Ground, Pool Sweep, Salt Water
- Has spa: Yes
- Spa features: Heated
- Fencing: Fenced
Lot
- Size: 0.27 Acres
- Dimensions: 84.71 x 141.07
- Features: In County, Landscaped, Sidewalk
- Residential vegetation: Trees/Landscaped
Details
- Parcel number: U2030219XL00001000009.0
- Zoning: PD
- Special conditions: None
Construction
Type & style
- Home type: SingleFamily
- Property subtype: Single Family Residence
Materials
- Block, Stone, Stucco
- Foundation: Slab
- Roof: Shingle
Condition
- Completed
- New construction: No
- Year built: 2015
Utilities & green energy
- Sewer: Public Sewer
- Water: Public
- Utilities for property: BB/HS Internet Available, Cable Available, Electricity Available, Electricity Connected, Natural Gas Available, Natural Gas Connected, Public, Sewer Available, Sewer Connected, Underground Utilities, Water Available, Water Connected
Community & HOA
Community
- Features: Gated Community - No Guard, Sidewalks
- Security: Gated Community, Security System, Smoke Detector(s)
- Pet fee: $0 monthly
- Subdivision: FISHHAWK RANCH PRESERVE
HOA
- Has HOA: Yes
- Amenities included: Clubhouse, Fitness Center, Park, Playground, Pool, Recreation Facilities, Spa/Hot Tub, Tennis Court(s), Trail(s)
- Services included: Community Pool, Recreational Facilities
- HOA fee: $160 monthly
- HOA name: Starling Fishhawk HOA-Folio Association Management
- HOA phone: 813-308-4267
Location
- Region: Lithia
Financial & listing details
- Price per square foot: $305/sqft
- Tax assessed value: $717,775
- Annual tax amount: $3,030
- Date on market: 6/11/2026
- Cumulative days on market: 34 days
- Listing terms: Cash,Conventional,FHA,VA Loan
- Ownership: Fee Simple
- Total actual rent: 0
- Electric utility on property: Yes
- Road surface type: Paved, Asphalt
Estimated market value
$895,500
$851,000 - $940,000
$4,636/mo
Price history
| Date | Event | Price |
|---|---|---|
| 7/8/2026 | Contingent | $925,000$305/sqft |
Source:  Stellar MLS #TB8515960 Report a problem Stellar MLS #TB8515960 Report a problem | ||
| 7/1/2026 | Pending sale | $925,000$305/sqft |
Source: Stellar MLS #TB8515960 Report a problem | ||
| 6/11/2026 | Listed for sale | $925,000+54.3%$305/sqft |
Source: Stellar MLS #TB8515960 Report a problem | ||
| 5/26/2015 | Sold | $599,400$198/sqft |
Source: Public Record Report a problem | ||
Public tax history
| Year | Property taxes | Tax assessment |
|---|---|---|
| 2025 | $3,030 +8% | $491,395 +2.9% |
| 2024 | $2,807 +1.5% | $477,546 +3% |
| 2023 | $2,767 +3.5% | $463,637 +3% |
| 2022 | $2,674 +8.4% | $450,133 +3% |
| 2021 | $2,466 -73.8% | $437,022 +1.4% |
| 2020 | $9,426 -3.2% | $430,988 +2.3% |
| 2019 | $9,739 | $421,298 +1.9% |
| 2018 | $9,739 -4.9% | $413,443 +2.1% |
| 2017 | $10,241 +0.8% | $404,939 -8.6% |
| 2016 | $10,158 -7.7% | $443,004 +8.3% |
| 2015 | $11,003 | $409,191 |
Find assessor info on the county website
Monthly payment
Est. payment
Payment breakdown
Explore the cost of this home by adjusting the details. Changes won't be saved.Climate risks
Neighborhood: 33547
Nearby schools
GreatSchools rating
- 10/10Bevis Elementary SchoolGrades: PK-5Distance: 0.7 mi
- 6/10Barrington Middle SchoolGrades: 6-8Distance: 1.6 mi
- 8/10Newsome High SchoolGrades: 9-12Distance: 1.6 mi
Schools provided by the listing agent
- Elementary: Bevis-HB
- Middle: Barrington Middle
- High: Newsome-HB
Source: Stellar MLS. This data may not be complete. We recommend contacting the local school district to confirm school assignments for this home.
- $824,500-- bd4 ba3k sqft5206 Alafia Falls Dr, Lithia, FL 33547Off Market
- $925,0004 bd3 ba2.8k sqft5210 Alafia Falls Dr, Lithia, FL 33547Sold

- $889,0004 bd3 ba3.1k sqft5207 Osprey Ridge Dr, Lithia, FL 33547Off Market
- $1,137,2004 bd4 ba3.6k sqft5209 Osprey Ridge Dr, Lithia, FL 33547Off Market
- $964,3005 bd4 ba3.6k sqft5204 Alafia Falls Dr, Lithia, FL 33547Off Market
- $790,6006 bd4 ba3.6k sqft5205 Osprey Ridge Dr, Lithia, FL 33547Off Market
- $1,024,200-- bd3 ba3.9k sqft14911 Bassinger Ln, Lithia, FL 33547Off Market
- $1,214,800-- bd4 ba3.9k sqft5203 Osprey Ridge Dr, Lithia, FL 33547Off Market
A local agent can set up tours, give advice and negotiate with sellers.
A local lender can help you make sure your offer is ready when you are.
Similar homes
- $1,150,0004 bd4 ba3.7k sqft5303 Osprey Ridge Dr, Lithia, FL 33547For Sale
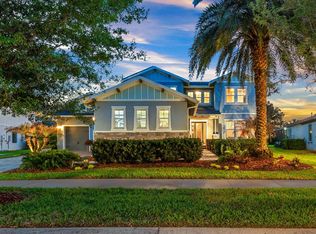
 MLS ID #TB8468963, Ann Johnston, EATON REALTY. Stellar MLS
 - $845,0004 bd5 ba3.2k sqft5805 Watercolor Dr, Lithia, FL 33547For Sale
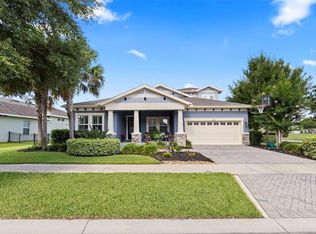 MLS ID #TB8520613, Steve Storms, STORMS REALTY. Stellar MLS
 - $699,9004 bd4 ba3.2k sqft15409 Starling Crossing Dr, Lithia, FL 33547For Sale
 MLS ID #TB8502470, George Shea, SIGNATURE REALTY ASSOCIATES. Stellar MLS
 - $1,299,0005 bd4 ba3.8k sqft14907 Tavares Mill Ave, Lithia, FL 33547For Sale
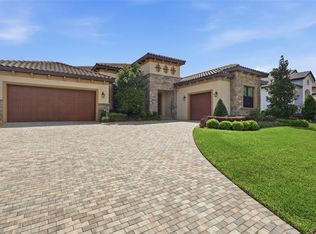 MLS ID #TB8487877, Shawn Hyer, BHHS FLORIDA PROPERTIES GROUP. Stellar MLS
 - $574,9004 bd3 ba3k sqft15814 Starling Water Dr, Lithia, FL 33547For SaleMLS ID #TB8520482, Paul DeSantis, PA, PREMIER SOTHEBYS INTL REALTY. Stellar MLS
- $825,0005 bd4 ba3.7k sqft6002 Watercolor Dr, Lithia, FL 33547For SaleMLS ID #TB8487432, George Shea, SIGNATURE REALTY ASSOCIATES. Stellar MLS
- $899,9995 bd5 ba4k sqft2928 Chelsea Woods Dr, Valrico, FL 33596For SaleMLS ID #TB8504259, Cory Mitchell, ALIGN RIGHT REALTY CARROLLWOOD. Stellar MLS
- $649,0004 bd3 ba2.2k sqft6135 Whimbrelwood Dr, Lithia, FL 33547For SaleMLS ID #TB8528075, Vera Wells, FLORIDA EXECUTIVE REALTY. Stellar MLS
- $844,8954 bd3 ba3.1k sqft14537 Swiss Bridge Dr, Lithia, FL 33547For SaleMLS ID #TB8514732, Joanne Durann, KELLER WILLIAMS SOUTH SHORE. Stellar MLS
- $899,0007 bd5 ba4k sqft5112 Abisher Wood Ln, Brandon, FL 33511For SaleMLS ID #TB8520437, Melissa Hileman, CENTURY 21 BILL NYE REALTY. Stellar MLS
- $813,9005 bd4 ba3.6k sqft12444 Horseshoe Bend Dr, Lithia, FL 33547For SaleMLS ID #TB8493182, Cheryl White, KELLER WILLIAMS SOUTH SHORE. Stellar MLS
- $595,0004 bd3 ba2.9k sqft16135 Bridgedale Dr, Lithia, FL 33547For SaleMLS ID #TB8523218, George Shea, SIGNATURE REALTY ASSOCIATES. Stellar MLS
- $839,0004 bd3 ba3.1k sqft14235 Swiss Bridge Dr, Riverview, FL 33579For SaleMLS ID #TB8511904, Carina Barber, RE/MAX REALTY UNLIMITED. Stellar MLS
- $825,0004 bd4 ba3.9k sqft3612 Sugar Loaf Ln, Valrico, FL 33596For SaleMLS ID #TB8469294, Karen Fate, REAL BROKER, LLC. Stellar MLS
- $565,0005 bd3 ba2.9k sqft16214 Bayberry View Dr, Lithia, FL 33547For SaleMLS ID #TB8510298, Stephanie Dean, COLDWELL BANKER REALTY. Stellar MLS
- $550,0003 bd3 ba2.3k sqft5301 Match Point Pl, Lithia, FL 33547For SaleMLS ID #TB8507363, Brenda Wade, KELLER WILLIAMS SOUTH TAMPA. Stellar MLS
- $859,0004 bd4 ba3.4k sqft115 Brookover Ln, Brandon, FL 33511For SaleMLS ID #TB8491132, Kyla Brown, REAL BROKER, LLC. Stellar MLS
- $515,0004 bd4 ba2.3k sqft14310 Barrington Stowers Dr, Lithia, FL 33547For SaleMLS ID #TB8513185, Alicia Chapman, EXP REALTY LLC. Stellar MLS
- $685,0004 bd4 ba3.2k sqft12114 Creek Edge Dr, Riverview, FL 33579For SaleMLS ID #TB8525506, Pam Zatkiewicz, EATON REALTY. Stellar MLS
- $489,9004 bd3 ba2.3k sqft17433 New Cross Cir, Lithia, FL 33547For SaleMLS ID #TB8512609, Daniel Henzler, KELLER WILLIAMS SUBURBAN TAMPA. Stellar MLS
