Located in the gated community of Fishhawk Preserve, this beautifully updated Cardel-built Martin floor plan offers Mediterranean style and modern comfort on a spacious 0.50-acre corner lot. Featuring 4 bedrooms, 3 bathrooms, bonus room and 2,815 square feet of living space, the home also includes a side-entry 3-car garage, pavered driveway, tile roof, and double 8-foot entry doors. Inside, 12-foot ceilings and abundant natural light create a bright, open feel, enhanced by transom windows and sliding glass doors in both the living room and breakfast nook. Ceramic wood-look tile runs throughout the main living areas, with carpet in the bedrooms. At the front of the home is a formal dining room that also functions beautifully as a private office or flex space, offering an ideal setup for remote work or study. The living room features decorative picture frame molding, surround sound speakers, and updated lighting. The kitchen is designed for both style and function, offering white quartz countertops, subway tile backsplash, a large island with seating, white slow-close cabinets, and a walk-in pantry. Appliances include a built-in oven and microwave, a 5-burner gas cooktop, and a stylish vent hood. The kitchen opens seamlessly to the living area and breakfast nook, creating an ideal space for everyday living and entertaining. The three-way split bedroom layout provides privacy for all. The primary suite is positioned off the living room toward the front of the home and includes dual walk-in closets with pocket doors and an en-suite bathroom with a garden tub, glass-enclosed shower with dual shower heads, private water closet, and updated vanity and shutters (2025). Bedrooms 2 and 3 are located on the opposite side and share a full bathroom with a tub/shower combination. Modern glass barn doors off the dinette lead to a flexible rear section of the home featuring Bedroom 4, a full pool bath, and a spacious bonus room with a custom built-in desk and entertainment console. Sliding glass doors provide direct access to the outdoor living area. The screened-in pool, completed in 2023, features pavers and is surrounded by privacy hedges, creating a peaceful outdoor retreat perfect for relaxing or entertaining. Additional features include a tankless water heater, water softener (2022), new carpeting (2022), updated bathroom plumbing fixtures and lighting, and replaced interior door hardware. The home is prewired for security and surround sound, with speakers in the living room and outdoors. A laundry room with cabinets, shelving, and a utility sink adds convenience. Residents enjoy access to Fishhawk Ranch amenities including clubhouses, fitness centers, pools, tennis and pickleball courts, playgrounds, and miles of trails. Conveniently located near shopping, dining, and major roadways, with access to Tampa, MacDill AFB, Orlando attractions, and Gulf Coast beaches.
Sold for $925,000
$925,000
5210 Alafia Falls Dr, Lithia, FL 33547
4beds
2,815sqft
Single Family Residence
Built in 2020
0.5 Acres Lot
$918,500 Zestimate®
$329/sqft
$4,866 Estimated rent
Home value
$918,500
$873,000 - $964,000
$4,866/mo
Zestimate® history
Owner options
List your home for rent
$4,866/mo
Rent Zestimate®
Find your next renter with Zillow Rental Manager. Plus, with online applications, you can quickly screen prospective tenants – for free.
$4,866/mo
Rent Zestimate®
Refinance and save
$6,459/mo
Est. payment
Refinancing to a lower rate could help reduce your monthly payments and save thousands over the life of the loan.
$6,459/mo
Est. payment
Explore your selling options
Work with a Zillow partner agent
Leverage their expertise and Zillow's premium Showcase listings to get your home seen by more buyers.
Get startedList with your own agent
Get your home in front of millions of buyers by listing it on Zillow.
Learn how to do itSell it yourself
Take full control of how buyers see your home on Zillow by listing For Sale by Owner (FSBO).
List your homeWhat's special
Mediterranean styleLarge island with seatingUpdated lightingBonus roomAbundant natural lightSurround sound speakersCarpet in the bedrooms
Zillow last checked:
Listing updated:
Listed by:
Ann Johnston 910-322-2850,
EATON REALTY 813-672-8022
Bought with:
Jennifer Bell, 3445209
CENTURY 21 BEGGINS ENTERPRISES
Source: Stellar MLS,MLS#: TB8485679 Originating MLS: Suncoast Tampa
Originating MLS: Suncoast Tampa
Facts & features
Interior
Bedrooms & bathrooms
- Bedrooms: 4
- Bathrooms: 3
- Full bathrooms: 3
Rooms
- Room types: Bonus Room, Breakfast Room Separate, Dining Room
Primary bedroom
- Features: Ceiling Fan(s), Dual Sinks, En Suite Bathroom, Garden Bath, Stone Counters, Tub with Separate Shower Stall, Water Closet/Priv Toilet, Walk-In Closet(s)
- Level: First
- Area: 252 Square Feet
- Dimensions: 14x18
Bedroom 2
- Features: Ceiling Fan(s), Built-in Closet
- Level: First
- Area: 144 Square Feet
- Dimensions: 12x12
Bedroom 3
- Features: Ceiling Fan(s), Built-in Closet
- Level: First
- Area: 144 Square Feet
- Dimensions: 12x12
Bedroom 4
- Features: Ceiling Fan(s), Built-in Closet
- Level: First
- Area: 165 Square Feet
- Dimensions: 11x15
Bonus room
- Features: Ceiling Fan(s), No Closet
- Level: First
- Area: 240 Square Feet
- Dimensions: 15x16
Dinette
- Level: First
- Area: 156 Square Feet
- Dimensions: 12x13
Dining room
- Level: First
- Area: 154 Square Feet
- Dimensions: 11x14
Kitchen
- Features: Breakfast Bar, Kitchen Island, Stone Counters, Pantry
- Level: First
- Area: 238 Square Feet
- Dimensions: 14x17
Living room
- Features: Ceiling Fan(s)
- Level: First
- Area: 414 Square Feet
- Dimensions: 18x23
Heating
- Central, Natural Gas
Cooling
- Central Air
Appliances
- Included: Oven, Cooktop, Dishwasher, Disposal, Dryer, Gas Water Heater, Microwave, Range Hood, Refrigerator, Tankless Water Heater, Washer, Water Softener
- Laundry: Inside, Laundry Room
Features
- Built-in Features, Ceiling Fan(s), Eating Space In Kitchen, High Ceilings, In Wall Pest System, Kitchen/Family Room Combo, Open Floorplan, Primary Bedroom Main Floor, Solid Wood Cabinets, Split Bedroom, Stone Counters, Thermostat, Walk-In Closet(s)
- Flooring: Carpet, Ceramic Tile
- Doors: Sliding Doors
- Windows: Blinds, Window Treatments
- Has fireplace: No
Interior area
- Total structure area: 3,985
- Total interior livable area: 2,815 sqft
Property
Parking
- Total spaces: 3
- Parking features: Driveway, Garage Door Opener, Garage Faces Side
- Attached garage spaces: 3
- Has uncovered spaces: Yes
- Details: Garage Dimensions: 33x22
Features
- Levels: One
- Stories: 1
- Patio & porch: Covered, Rear Porch, Screened
- Exterior features: Irrigation System, Lighting, Private Mailbox, Sidewalk, Sprinkler Metered
- Has private pool: Yes
- Pool features: Heated, In Ground, Salt Water, Screen Enclosure
Lot
- Size: 0.5 Acres
- Features: Corner Lot, In County, Level, Oversized Lot, Sidewalk
- Residential vegetation: Mature Landscaping, Trees/Landscaped
Details
- Parcel number: U2030219XL00001000010.0
- Zoning: PD
- Special conditions: None
Construction
Type & style
- Home type: SingleFamily
- Architectural style: Mediterranean
- Property subtype: Single Family Residence
Materials
- Block, Concrete, Stucco
- Foundation: Slab
- Roof: Tile
Condition
- New construction: No
- Year built: 2020
Utilities & green energy
- Sewer: Public Sewer
- Water: Public
- Utilities for property: BB/HS Internet Available, Cable Available, Electricity Connected, Natural Gas Connected, Sewer Connected, Sprinkler Meter, Water Connected
Community & HOA
Community
- Features: Clubhouse, Deed Restrictions, Dog Park, Fitness Center, Gated Community - No Guard, Irrigation-Reclaimed Water, Park, Playground, Pool, Sidewalks, Tennis Court(s)
- Security: Gated Community, Smoke Detector(s)
- Pet fee: $0 monthly
- Subdivision: FISHHAWK RANCH PRESERVE
HOA
- Has HOA: Yes
- Amenities included: Basketball Court, Clubhouse, Fence Restrictions, Fitness Center, Gated, Park, Pickleball Court(s), Playground, Pool, Recreation Facilities, Tennis Court(s), Trail(s)
- Services included: Community Pool, Pool Maintenance, Recreational Facilities
- HOA fee: $160 monthly
- HOA name: Starling Fishhawk HOA-Folio Association Management
- HOA phone: 813-308-4267
Location
- Region: Lithia
Financial & listing details
- Price per square foot: $329/sqft
- Tax assessed value: $752,217
- Annual tax amount: $15,996
- Date on market: 4/16/2026
- Cumulative days on market: 12 days
- Listing terms: Cash,Conventional,FHA,VA Loan
- Ownership: Fee Simple
- Total actual rent: 0
- Electric utility on property: Yes
- Road surface type: Asphalt, Paved
Price history
| Date | Event | Price |
|---|---|---|
| 6/1/2026 | Sold | $925,000-0.2%$329/sqft |
Source:  Stellar MLS #TB8485679 Report a problem Stellar MLS #TB8485679 Report a problem | ||
| 5/1/2026 | Pending sale | $926,777$329/sqft |
Source: Stellar MLS #TB8485679 Report a problem | ||
| 4/25/2026 | Listed for sale | $926,777$329/sqft |
Source: Stellar MLS #TB8485679 Report a problem | ||
| 4/22/2026 | Pending sale | $926,777$329/sqft |
Source: Stellar MLS #TB8485679 Report a problem | ||
| 4/16/2026 | Listed for sale | $926,777+9%$329/sqft |
Source: Stellar MLS #TB8485679 Report a problem | ||
| 11/8/2022 | Sold | $850,000+1.8%$302/sqft |
Source: Public Record Report a problem | ||
| 9/19/2022 | Pending sale | $835,000$297/sqft |
Source: Stellar MLS #T3398246 Report a problem | ||
| 9/15/2022 | Listed for sale | $835,000$297/sqft |
Source: Stellar MLS #T3398246 Report a problem | ||
Public tax history
| Year | Property taxes | Tax assessment |
|---|---|---|
| 2025 | $15,997 +6.9% | $752,217 +1.2% |
| 2024 | $14,959 +6.7% | $743,173 +7.9% |
| 2023 | $14,014 +20.3% | $688,987 +24.2% |
| 2022 | $11,646 +2.5% | $554,661 +3% |
| 2021 | $11,359 +109.5% | $538,506 +223.9% |
| 2020 | $5,422 +1.9% | $166,257 +32.2% |
| 2019 | $5,323 | $125,732 -36.5% |
| 2018 | $5,323 -7.1% | $197,925 +90.5% |
| 2017 | $5,728 +14.1% | $103,911 -38.2% |
| 2016 | $5,022 -20.1% | $168,236 +6.2% |
| 2015 | $6,286 | $158,340 |
Find assessor info on the county website
Neighborhood: 33547
Nearby homes
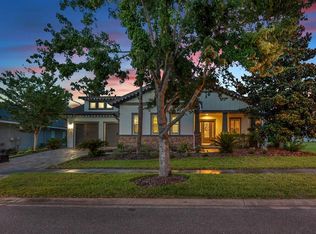
- $925,0004 bd3 ba3k sqft5208 Alafia Falls Dr, Lithia, FL 33547For Sale
- $1,137,2004 bd4 ba3.6k sqft5209 Osprey Ridge Dr, Lithia, FL 33547Off Market
- $1,056,5003 bd4 ba3.4k sqft14912 Tavares Mill Ave, Lithia, FL 33547Off Market


- $924,8004 bd3 ba3.1k sqft5302 Alafia Falls Dr, Lithia, FL 33547Off Market
- $889,0004 bd3 ba3.1k sqft5207 Osprey Ridge Dr, Lithia, FL 33547Off Market
- $824,500-- bd4 ba3k sqft5206 Alafia Falls Dr, Lithia, FL 33547Off Market
- $1,018,500-- bd3 ba3.9k sqft14911 Bassinger Ln, Lithia, FL 33547Off Market
- $911,8005 bd4 ba3.6k sqft5301 Osprey Ridge Dr, Lithia, FL 33547Off Market
Nearby schools
GreatSchools rating
- 10/10Bevis Elementary SchoolGrades: PK-5Distance: 0.7 mi
- 6/10Barrington Middle SchoolGrades: 6-8Distance: 1.6 mi
- 8/10Newsome High SchoolGrades: 9-12Distance: 1.6 mi
Schools provided by the listing agent
- Elementary: Bevis-HB
- Middle: Barrington Middle
- High: Newsome-HB
Source: Stellar MLS. This data may not be complete. We recommend contacting the local school district to confirm school assignments for this home.
Get a cash offer in 3 minutes
Find out how much your home could sell for in as little as 3 minutes with a no-obligation cash offer.
Estimated market value
$918,500
Get a cash offer in 3 minutes
Find out how much your home could sell for in as little as 3 minutes with a no-obligation cash offer.
Estimated market value
$918,500
- Florida
- Hillsborough County
- Valrico
- 33547
- 5210 Alafia Falls Dr
Nearby cities
Nearby zip codes
Other Valrico Topics
