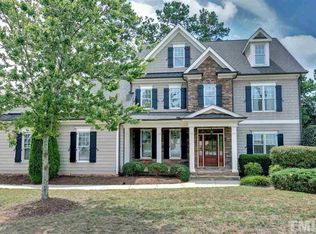
Hard to find Custom Built Ranch Style Home nestled on one of the prettiest streets in West Lake. 3 Bedrooms on Main floor, 3 Full Baths + 4th Bedroom/Bonus Upstairs! Stunning Remodeled Kitchen w/ Quartz countertops, GE Cafe SS Appliances, Subway Tile Backsplash, Custom Hood and Cabinetry. Large Island perfect for entertaining! Gorgeous hardwood floors.
Separate Din Rm. w/ magnificent Built In Cabinets for Bar Area/Buffet, 2 Beverage Refrigerators, Lighted Cabinetry to ceiling. Family Rm. w/ Gas Fireplace opens to remarkable Screened Porch w/ gas firepit. Step out to full length patio great for gatherings! Each Bedroom has full bathroom, plus Bonus Rm. / Media Rm. on 2nd Level could be 4th Bedroom or Home Office. Large Walk In Attic Area great for storage. Oversized 2 Car Gar. w/ Epoxy Floor and Shelving for Storage. So much more in the wonderful community of West Lake. Walk to community pool playground area and social events. Close to schools, shopping, dining and new 540 hwy !
Sold for $770,000
$770,000
5208 Roswellcrest Ct, Apex, NC 27539
4beds
2,867sqft
Single Family Residence
Built in 2009
0.25 Acres Lot
$783,600 Zestimate®
$269/sqft
$2,786 Estimated rent
Home value
$783,600
$744,000 - $823,000
$2,786/mo
Zestimate® history
Owner options
List your home for rent
$2,786/mo
Rent Zestimate®
Find your next renter with Zillow Rental Manager. Plus, with online applications, you can quickly screen prospective tenants – for free.
$2,786/mo
Rent Zestimate®
Refinance and save
$5,284/mo
Est. payment
Refinancing to a lower rate could help reduce your monthly payments and save thousands over the life of the loan.
$5,284/mo
Est. payment
Explore your selling options
Work with a Zillow partner agent
Leverage their expertise and Zillow's premium Showcase listings to get your home seen by more buyers.
Get startedList with your own agent
Get your home in front of millions of buyers by listing it on Zillow.
Learn how to do itSell it yourself
Take full control of how buyers see your home on Zillow by listing For Sale by Owner (FSBO).
List your homeWhat's special
Gas fireplaceCustom hoodBonus rmGorgeous hardwood floorsLarge islandBar areaFull length patio
Zillow last checked:
Listing updated:
Listed by:
Shanda Heller 919-369-3773,
RE/MAX United
Bought with:
Choice Residential Real Estate
Source: Doorify MLS,MLS#: 10023669
Facts & features
Interior
Bedrooms & bathrooms
- Bedrooms: 4
- Bathrooms: 3
- Full bathrooms: 3
- Main level bathrooms: 3
Primary bedroom
- Level: Main
- Area: 255 Square Feet
- Dimensions: 17 x 15
Bedroom 2
- Level: Main
- Area: 199.29 Square Feet
- Dimensions: 15.33 x 13
Bedroom 3
- Level: Main
- Area: 161.25 Square Feet
- Dimensions: 13.25 x 12.17
Bonus room
- Level: Second
- Area: 418.5 Square Feet
- Dimensions: 31 x 13.5
Dining room
- Level: Main
- Area: 164.57 Square Feet
- Dimensions: 13.25 x 12.42
Family room
- Level: Main
- Area: 287.43 Square Feet
- Dimensions: 17.42 x 16.5
Kitchen
- Level: Main
- Area: 240 Square Feet
- Dimensions: 20 x 12
Utility room
- Level: Main
- Area: 75.13 Square Feet
- Dimensions: 10.25 x 7.33
Heating
- Forced Air
Cooling
- Central Air
Appliances
- Laundry: Electric Dryer Hookup, Laundry Room, Main Level, Sink, Washer Hookup
Features
- Ceiling Fan(s), Chandelier, Crown Molding, Entrance Foyer, Eat-in Kitchen, In-Law Floorplan, Kitchen Island, Open Floorplan, Pantry, Primary Downstairs, Recessed Lighting, Smart Thermostat, Soaking Tub, Walk-In Closet(s), Second Primary Bedroom, Butler's Pantry, Separate Shower, Bathtub/Shower Combination, Walk-In Shower, Quartz Counters, Room Over Garage, Smooth Ceilings
- Flooring: Hardwood, Tile
- Doors: Sliding Doors
- Windows: Blinds, Insulated Windows
- Number of fireplaces: 2
- Fireplace features: Fire Pit, Family Room, Gas, Gas Starter
Interior area
- Total structure area: 2,867
- Total interior livable area: 2,867 sqft
- Finished area above ground: 2,867
- Finished area below ground: 0
Property
Parking
- Total spaces: 2
- Parking features: Garage, Garage Door Opener
- Garage spaces: 2
Features
- Levels: One,Two
- Stories: 2
- Patio & porch: Patio, Screened
- Exterior features: Lighting, Rain Gutters
- Pool features: Swimming Pool Com/Fee
Lot
- Size: 0.25 Acres
Details
- Parcel number: 0679040393
- Special conditions: Standard
- Other equipment: Generator
Construction
Type & style
- Home type: SingleFamily
- Architectural style: Transitional
- Property subtype: Single Family Residence
Materials
- Fiber Cement
- Foundation: Brick/Mortar
- Roof: Architectural Shingle
Condition
- Updated/Remodeled
- New construction: No
- Year built: 2009
Utilities & green energy
- Sewer: Public Sewer
- Water: Public
Community & HOA
Community
- Features: Playground, Pool
- Security: Security Lights, Security System
- Subdivision: The Park At West Lake
HOA
- Has HOA: Yes
- Amenities included: Playground, Pool
- Services included: Insurance
- HOA fee: $381 semi-annually
- HOA name: FirstService Residential HOA
- HOA phone: 919-676-5310
Location
- Region: Apex
Financial & listing details
- Price per square foot: $269/sqft
- Tax assessed value: $698,549
- Annual tax amount: $4,943
- Date on market: 4/18/2024
- Listing agreement: Exclusive Agency
- Listing terms: Cash,Conventional,FHA,VA Loan
- Road surface type: Asphalt
Price history
| Date | Event | Price |
|---|---|---|
| 5/17/2024 | Sold | $770,000-3.7%$269/sqft |
Source:  Doorify MLS #10023669 Report a problem Doorify MLS #10023669 Report a problem | ||
| 4/29/2024 | Contingent | $799,900$279/sqft |
Source: Doorify MLS #10023669 Report a problem | ||
| 4/18/2024 | Listed for sale | $799,900+980.9%$279/sqft |
Source: Doorify MLS #10023669 Report a problem | ||
| 7/23/2009 | Sold | $74,000$26/sqft |
Source: Public Record Report a problem | ||
Public tax history
| Year | Property taxes | Tax assessment |
|---|---|---|
| 2025 | $6,007 +2.2% | $698,549 |
| 2024 | $5,877 +18.9% | $698,549 +42.2% |
| 2023 | $4,944 +3.9% | $491,397 |
| 2022 | $4,760 +2.1% | $491,397 |
| 2021 | $4,664 -0.5% | $491,397 |
| 2020 | $4,688 | $491,397 +14.7% |
| 2019 | -- | $428,385 |
| 2018 | -- | $428,385 |
| 2017 | $4,154 +1.5% | $428,385 |
| 2016 | $4,092 -2.9% | $428,385 +0.5% |
| 2015 | $4,215 +6.1% | $426,122 |
| 2014 | $3,974 | $426,122 |
| 2013 | -- | $426,122 |
| 2012 | -- | $426,122 |
| 2011 | -- | $426,122 |
| 2010 | -- | $426,122 |
Find assessor info on the county website
Neighborhood: 27539
Nearby homes
- $752,0004 bd4 ba2.9k sqft5212 Roswellcrest Ct, Apex, NC 27539Off Market
- $599,900-- bd2 ba2k sqft5204 Roswellcrest Ct, Apex, NC 27539Off Market
- $725,1004 bd4 ba3.1k sqft5209 Roswellcrest Ct, Apex, NC 27539Off Market
- $682,5004 bd4 ba3k sqft7121 Dayton Ridge Dr, Apex, NC 27539Off Market
- $685,7004 bd3 ba2.9k sqft7121 Dayton Ridge Dr #LOT98, Apex, NC 27539Off Market
- $615,0003 bd3 ba2.3k sqft5216 Roswellcrest Ct, Apex, NC 27539Sold
- $665,9004 bd3 ba3k sqft7253 Bedford Ridge Dr, Apex, NC 27539Off Market
- $569,8003 bd3 ba2.2k sqft7249 Bedford Ridge Dr, Apex, NC 27539Off Market
Nearby schools
GreatSchools rating
- 9/10West Lake ElementaryGrades: PK-5Distance: 0.3 mi
- 8/10West Lake MiddleGrades: 6-8Distance: 0.3 mi
- 7/10Middle Creek HighGrades: 9-12Distance: 0.7 mi
Schools provided by the listing agent
- Elementary: Wake - West Lake Elementary
- Middle: Wake - West Lake Middle
- High: Wake - Middle Creek High
Source: Doorify MLS. This data may not be complete. We recommend contacting the local school district to confirm school assignments for this home.
Get a cash offer in 3 minutes
Find out how much your home could sell for in as little as 3 minutes with a no-obligation cash offer.
Estimated market value
$783,600
Get a cash offer in 3 minutes
Find out how much your home could sell for in as little as 3 minutes with a no-obligation cash offer.
Estimated market value
$783,600
- North Carolina
- Wake County
- Apex
- 27539
- 5208 Roswellcrest Ct
