Skip main navigation
Sold for $615,000
  • $615,000

    5216 Roswellcrest Ct, Apex, NC 27539

    3beds
    2,300sqft
    Single Family Residence, Residential
    Built in 2008
    0.25 Acres Lot
    $615,000 Zestimate®
    $267/sqft
    $2,559 Estimated rent

    Home value

    $615,000

    $584,000 - $646,000

    $2,559/mo

    Zestimate® history
    Loading
    Loading...

    Owner options

    List your home for rent

    $2,559/mo

    Rent Zestimate®

    Find your next renter with Zillow Rental Manager. Plus, with online applications, you can quickly screen prospective tenants – for free.

    Learn more

    $2,559/mo

    Rent Zestimate®

    Refinance and save

    $4,083/mo

    Est. payment

    Refinancing to a lower rate could help reduce your monthly payments and save thousands over the life of the loan.

    See today's rates

    $4,083/mo

    Est. payment

    Explore your selling options

    Work with a Zillow partner agent

    Leverage their expertise and Zillow's premium Showcase listings to get your home seen by more buyers.

    Get started

    List with your own agent

    Get your home in front of millions of buyers by listing it on Zillow.

    Learn how to do it

    Sell it yourself

    Take full control of how buyers see your home on Zillow by listing For Sale by Owner (FSBO).

    List your home

    What's special

    Abundant natural lightElegant wood trim accentsBeautifully maintained ranch homeOversized primary suiteTwo walk-in closetsTankless water heaterIrrigation system
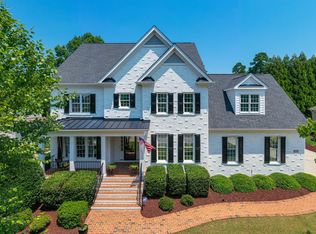
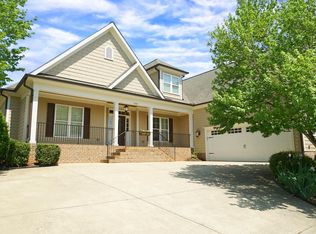
    Fall in love the moment you walk in--beautifully maintained ranch home offering the perfect blend of comfort and craftsmanship. Designed for easy single-level living, this home also features over 1,000 square feet of unfinished second-floor space--already plumbed for a full bathroom--providing an incredible opportunity to create additional living areas. Rich, real hardwood floors extend throughout the entire home, complemented by elegant wood trim accents that enhance its warmth and character. Family room has gas fireplace, formal dining room and a dedicated office/den. The oversized primary suite is a true retreat, offering generous space, abundant natural light, and two walk-in closets, and a remodeled (2023) walk-in shower. All closets are upgraded with custom California-style wood shelving for optimal organization and storage. This home is equipped with modern systems designed for efficiency and convenience, including a tankless water heater and an irrigation system. Numerous upgrades provide peace of mind, including a newer roof (2019), updated HVAC system (2020), and a sealed crawl space (2022), enhancing both energy efficiency and long-term durability. Spacious two-car garage offers ample room for parking, storage, and a workshop area. Located in a sought-after community, residents enjoy access to two swimming pools and a playground, creating a perfect balance of relaxation and recreation. Conveniently situated near top-rated schools, parks, shopping, dining, and major commuting routes, this home offers both lifestyle and location. Don't miss the opportunity to own a move-in ready home with room to grow, quality upgrades, and exceptional value in one of the area's most desirable communities.

    Zillow last checked:

    Listing updated:

    Listed by:

    Theresa Lobdell 919-606-9943,

    ESP Realty

    Bought with:

    Tina Caul, 267133

    EXP Realty LLC

    Ashley Bommarito, 288718

    EXP Realty LLC

    Source: Doorify MLS,MLS#: 10161099MLS Logo

    Facts & features

    Interior

    Bedrooms & bathrooms
    • Bedrooms: 3
    • Bathrooms: 3
    • Full bathrooms: 2
    • 1/2 bathrooms: 1
    Heating
    • Central, Forced Air, Natural Gas
    Cooling
    • Central Air, Dual
    Appliances
    • Included: Built-In Electric Oven, Built-In Gas Range, Dishwasher, Disposal, Down Draft, Gas Cooktop, Ice Maker, Microwave, Refrigerator, Washer/Dryer
    • Laundry: Laundry Room, Main Level
    Features
    • Bathtub/Shower Combination, Bookcases, Ceiling Fan(s), Crown Molding, Dual Closets, Granite Counters, Pantry, Smooth Ceilings, Tile Counters, Tray Ceiling(s), Walk-In Closet(s), Walk-In Shower
    • Flooring: Hardwood, Tile
    • Windows: Blinds, Drapes
    Interior area
    • Total structure area: 2,300
    • Total interior livable area: 2,300 sqft
    • Finished area above ground: 2,300
    • Finished area below ground: 0

    Property

    Parking
    • Total spaces: 2
    • Parking features: Garage
    • Attached garage spaces: 2
    Features
    • Levels: One
    • Stories: 1
    • Patio & porch: Front Porch, Patio, Rear Porch
    • Exterior features: Fenced Yard, Rain Gutters
    • Pool features: Swimming Pool Com/Fee, Community
    • Fencing: Back Yard, Wrought Iron
    • Has view: Yes
    Lot
    • Size: 0.25 Acres
    • Features: Garden
    Details
    • Parcel number: 066904949320000 0364129
    • Zoning: R8
    • Special conditions: Standard

    Construction

    Type & style
    • Home type: SingleFamily
    • Architectural style: Craftsman, Ranch
    • Property subtype: Single Family Residence, Residential
    Materials
    • Fiber Cement, Stone Veneer
    • Roof: Shingle
    Condition
    • New construction: No
    • Year built: 2008

    Utilities & green energy

    • Sewer: Public Sewer
    • Water: Public
    • Utilities for property: Cable Connected, Electricity Connected, Natural Gas Connected, Sewer Connected, Water Connected
    Green energy
    • Indoor air quality: Moisture Control

    Community & neighborhood

    Community
    • Community features: Playground, Pool
    Location
    • Region: Apex
    • Subdivision: The Park At West Lake

    HOA & financial

    HOA
    • Has HOA: Yes
    • HOA fee: $445 semi-annually
    • Amenities included: Management, Playground, Pool
    • Services included: Maintenance Grounds

    Other

    Other facts
    • Road surface type: Paved

    Price history

    DateEventPrice
    7/2/2026Sold$615,000-1.6%$267/sqft
    Source: Doorify MLS #10161099 Report a problem
    5/12/2026Pending sale$625,000$272/sqft
    Source: Doorify MLS #10161099 Report a problem
    5/2/2026Listed for sale$625,000$272/sqft
    Source: Doorify MLS #10161099 Report a problem
    4/27/2026Pending sale$625,000$272/sqft
    Source: Doorify MLS #10161099 Report a problem
    4/18/2026Listed for sale$625,000+62.3%$272/sqft
    Source: Doorify MLS #10161099 Report a problem
    1/31/2018Sold$385,000-6.3%$167/sqft
    Source: Doorify MLS #2164404 Report a problem
    6/17/2008Sold$411,000$179/sqft
    Source: Public Record Report a problem

    Public tax history

    YearProperty taxesTax assessment
    2025$4,980 +2.2%$578,707
    2024$4,872 +20.6%$578,707 +44.2%
    2023$4,042 +3.9%$401,363
    2022$3,891 $401,363
    2021-- $401,363
    2020$3,833 $401,363 +14%
    2019-- $352,210
    2018-- $352,210
    2017-- $352,210
    2016-- $352,210 +0.4%
    2015-- $350,947
    2014-- $350,947
    2013-- $350,947
    2012-- $350,947
    2011-- $350,947
    2010-- $350,947

    Find assessor info on the county website

    Neighborhood: 27539

    Nearby schools

    GreatSchools rating
    Schools provided by the listing agent
    • Elementary: Wake - West Lake Elementary
    • Middle: Wake - West Lake Middle
    • High: Wake - Middle Creek High

    Source: Doorify MLS. This data may not be complete. We recommend contacting the local school district to confirm school assignments for this home.

    Get a cash offer in 3 minutes
    Find out how much your home could sell for in as little as 3 minutes with a no-obligation cash offer.
    Estimated market value
    $615,000
    Get a cash offer in 3 minutes
    Find out how much your home could sell for in as little as 3 minutes with a no-obligation cash offer.
    Estimated market value
    $615,000