Skip main navigation
Sold for $815,000
  • $815,000

    5220 Roswellcrest Ct, Apex, NC 27539

    4beds
    4,061sqft
    Single Family Residence, Residential
    Built in 2008
    0.26 Acres Lot
    $856,200 Zestimate®
    $201/sqft
    $3,837 Estimated rent

    Home value

    $856,200

    $813,000 - $899,000

    $3,837/mo

    Zestimate® history
    Loading
    Loading...

    Owner options

    List your home for rent

    $3,837/mo

    Rent Zestimate®

    Find your next renter with Zillow Rental Manager. Plus, with online applications, you can quickly screen prospective tenants – for free.

    Learn more

    $3,837/mo

    Rent Zestimate®

    Refinance and save

    $5,256/mo

    Est. payment

    Refinancing to a lower rate could help reduce your monthly payments and save thousands over the life of the loan.

    See today's rates

    $5,256/mo

    Est. payment

    Explore your selling options

    Work with a Zillow partner agent

    Leverage their expertise and Zillow's premium Showcase listings to get your home seen by more buyers.

    Get started

    List with your own agent

    Get your home in front of millions of buyers by listing it on Zillow.

    Learn how to do it

    Sell it yourself

    Take full control of how buyers see your home on Zillow by listing For Sale by Owner (FSBO).

    List your home

    What's special

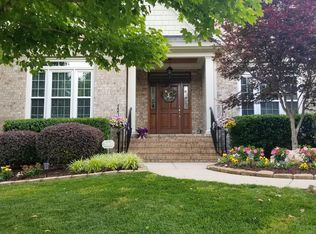
    The Belle of West Lake! Come See Former Parade Winner with 4/5 Bedrooms, 4 Full Baths + 2 Half Baths. 2 Car Sideload Garage Plus 10 x 14 Accessory Gar. ideal for Golf Cart or Workshop. Welcoming Front Porch and Foyer Entry greet you! Stunning Kitchen Remodel in 2017 w/ Floor to Ceiling Lighted Cabinetry, GE Monogram Appliances w/ Heating Lamp over 6 Burner Gas Range, Oversized Island for entertaining and Soapstone Quartz Countertops, Tile Backsplash and Tile Floor w/ Sunny Breakfast Nook for morning coffee. First Floor Guest Suite w/ Full Bath + Home Office w/ French Doors & Coffered ceilings make a great Music Room, Separate Din Rm. w/ Trey Ceiling and Wainscoting, Detailed Trim Work Throughout! Family Rm.w/ Custom Built-Ins, Gas F/P, 5 Zone Audio System overlooks 14 x 12 Screened Porch. 2nd Floor Primary Suite w/ His/Her Closets, Relaxing Spa Bath, BR's #2 and #3 have Buddy Bath, Fabulous Bonus Rm. w. Half Bath, Plus Teenager Retreat on Finished Third Floor w/ Full Bath. To Die for Backyard w/Artificial Turf (Low Maintenance and Low Mosquito), Patio Area for Dining, Gas Hook-Up for Grill and Firepit Area. Low Voltage Lighting. Room in back to add pool (request drawings). This One has it all, plus more Plantation Shutters, Generator Hook Up, HVAC 2020, Roof 2018, Tankless HWH, Security System, Outdoor Lighting, Partially Sealed Crawl Space and oodles of curb appeal. Move In Ready for the most Discriminating Buyer.

    Zillow last checked:

    Listing updated:

    Listed by:

    Shanda Heller 919-369-3773,

    RE/MAX United

    Bought with:

    Tanya Ireland, 288275

    HODGE & KITTRELL SOTHEBYS INTE

    Source: Doorify MLS,MLS#: 10042278MLS Logo

    Facts & features

    Interior

    Bedrooms & bathrooms
    • Bedrooms: 4
    • Bathrooms: 6
    • Full bathrooms: 4
    • 1/2 bathrooms: 2
    Heating
    • Forced Air
    Cooling
    • Central Air
    Appliances
    • Included: Built-In Gas Range, Dishwasher, Disposal, Microwave, Refrigerator, Stainless Steel Appliance(s), Washer/Dryer
    • Laundry: Laundry Room
    Features
    • Bookcases, Built-in Features, Cedar Closet(s), Crown Molding, Double Vanity, Eat-in Kitchen, Entrance Foyer, High Ceilings, Kitchen Island, Open Floorplan, Sound System, Walk-In Shower, Wired for Sound
    • Flooring: Carpet, Hardwood, Tile
    • Basement: Crawl Space
    • Number of fireplaces: 1
    • Fireplace features: Family Room, Gas Log
    Interior area
    • Total structure area: 4,061
    • Total interior livable area: 4,061 sqft
    • Finished area above ground: 4,061
    • Finished area below ground: 0

    Property

    Parking
    • Total spaces: 5
    • Parking features: Garage - Attached, Open
    • Attached garage spaces: 2
    • Uncovered spaces: 3
    Features
    • Levels: Three Or More, Two
    • Stories: 2
    • Has view: Yes
    Lot
    • Size: 0.26 Acres
    • Features: Back Yard, Front Yard, Landscaped
    Details
    • Parcel number: 0669948320
    • Special conditions: Standard

    Construction

    Type & style
    • Home type: SingleFamily
    • Architectural style: Traditional, Transitional
    • Property subtype: Single Family Residence, Residential
    Materials
    • Brick Veneer, Fiber Cement
    • Foundation: Block
    • Roof: Shingle
    Condition
    • New construction: No
    • Year built: 2008
    Details
    • Builder name: L & L Builders

    Utilities & green energy

    • Sewer: Public Sewer
    • Water: Public
    • Utilities for property: Electricity Available, Natural Gas Available, Sewer Available, Water Available

    Community & HOA

    Community
    • Subdivision: The Park At West Lake
    HOA
    • Has HOA: Yes
    • Amenities included: Insurance, Management, Picnic Area, Playground, Pool
    • Services included: Insurance
    • HOA fee: $419 semi-annually
    Location
    • Region: Apex

    Financial & listing details

    • Price per square foot: $201/sqft
    • Tax assessed value: $764,090
    • Annual tax amount: $5,266
    • Date on market: 7/20/2024

    Price history

    DateEventPrice
    8/29/2024Sold$815,000-1.8%$201/sqft
    Source: Doorify MLS #10042278 Report a problem
    8/1/2024Pending sale$830,000$204/sqft
    Source: Doorify MLS #10042278 Report a problem
    7/19/2024Listed for sale$830,000+74.7%$204/sqft
    Source: Doorify MLS #10042278 Report a problem
    10/21/2015Sold$475,000$117/sqft
    Source: Doorify MLS #2027639 Report a problem
    9/6/2015Pending sale$475,000$117/sqft
    Source: Fonville Morisey/Lochmere Sales Office #2027639 Report a problem
    9/1/2015Listed for sale$475,000+13.6%$117/sqft
    Source: Fonville Morisey/Lochmere Sales Office #2027639 Report a problem
    6/29/2012Sold$418,000-3.9%$103/sqft
    Source: Public Record Report a problem
    4/6/2012Price change$435,000-2.2%$107/sqft
    Source: Allen Tate Company #1818444 Report a problem
    1/27/2012Listed for sale$445,000-2.2%$110/sqft
    Source: Allen Tate Realtors Report a problem
    10/22/2008Sold$455,000$112/sqft
    Source: Public Record Report a problem

    Public tax history

    YearProperty taxesTax assessment
    2025$6,569 +2.2%$764,090
    2024$6,427 +22%$764,090 +45.9%
    2023$5,267 +3.9%$523,634
    2022$5,070 +2.1%$523,634
    2021$4,968 -0.5%$523,634
    2020$4,995 +1.4%$523,634 +14.2%
    2019$4,928 $458,345
    2018$4,928 +10.9%$458,345
    2017$4,443 +8.8%$458,345 +7.2%
    2016$4,083 -3.8%$427,425 -0.4%
    2015$4,246 $429,240
    2014-- $429,240
    2013-- $429,240
    2012-- $429,240
    2011-- $429,240
    2010-- $429,240
    Find assessor info on the county website

    Neighborhood: 27539

    Nearby schools

    GreatSchools rating
    Schools provided by the listing agent
    • Elementary: Wake - West Lake
    • Middle: Wake - West Lake
    • High: Wake - Middle Creek

    Source: Doorify MLS. This data may not be complete. We recommend contacting the local school district to confirm school assignments for this home.

    Get a cash offer in 3 minutes
    Find out how much your home could sell for in as little as 3 minutes with a no-obligation cash offer.
    Estimated market value
    $856,200
    Get a cash offer in 3 minutes
    Find out how much your home could sell for in as little as 3 minutes with a no-obligation cash offer.
    Estimated market value
    $856,200