Skip main navigation
Off market
  • $812,900

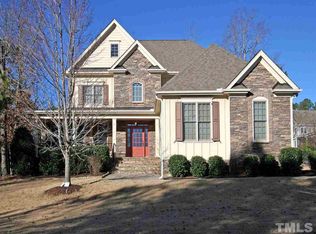
    5228 Roswellcrest Ct, Apex, NC 27539

    4beds
    3baths
    3,420sqft
    SingleFamily
    Built in 2008
    0.28 Acres Lot
    $812,900 Zestimate®
    $238/sqft
    $3,015 Estimated rent

    Home value

    $812,900

    $772,000 - $854,000

    $3,015/mo

    Zestimate® history
    Loading
    Loading...

    Owner options

    List your home for rent

    $3,015/mo

    Rent Zestimate®

    Find your next renter with Zillow Rental Manager. Plus, with online applications, you can quickly screen prospective tenants – for free.

    Learn more

    $3,015/mo

    Rent Zestimate®

    Refinance and save

    $4,861/mo

    Est. payment

    Refinancing to a lower rate could help reduce your monthly payments and save thousands over the life of the loan.

    See today's rates

    $4,861/mo

    Est. payment

    Explore your selling options

    Work with a Zillow partner agent

    Leverage their expertise and Zillow's premium Showcase listings to get your home seen by more buyers.

    Get started

    List with your own agent

    Get your home in front of millions of buyers by listing it on Zillow.

    Learn how to do it

    Sell it yourself

    Take full control of how buyers see your home on Zillow by listing For Sale by Owner (FSBO).

    List your home

    What's special

    Simply the Best! From the burnished hardwoods to the Viking appliance package, this one really is special. Tastefully designed and finished with wainscoting, extensive moldings, coffered ceiling, light-filled transoms and rear bonus room stairs; there is nothing left to chance in this stunning home. Built–ins flank the gas log fireplace that will warm up those chilly fall and winter evenings. A huge kitchen with breakfast bar, granite tops, gas cooktop, pantry and plenty of cabinets will delight the cook. Tasteful finishes extend out to the screen porch which includes recessed lighting, more tasteful molding work and naturally finished beaded board ceiling. The desirable first floor guest suite will pamper your visitors and the study/living room with double French doors can serve as an office or cater to formal gatherings. The large master suite features crown molding, recessed lighting and includes a wonderful master spa bath with double vanities, granite tops, frameless shower enclosure and large walk-in closet. Top it all off with a buddy bath, walk up attic to answer all your storage needs and a fenced yard.

    This property is off market, which means it's not currently listed for sale or rent on Zillow. This may be different from what's available on other websites or public sources.
    Facts & features

    Interior

    Bedrooms & bathrooms
    • Bedrooms: 4
    • Bathrooms: 3.5
    Heating
    • Forced air, Other, Gas
    Cooling
    • Central, Other
    Appliances
    • Included: Dishwasher, Dryer, Garbage disposal, Microwave, Range / Oven
    Features
    • Flooring: Tile, Carpet, Hardwood
    • Has fireplace: Yes
    Interior area
    • Total interior livable area: 3,420 sqft

    Property

    Parking
    • Total spaces: 3
    • Parking features: Garage - Attached
    Features
    • Exterior features: Wood
    Lot
    • Size: 0.28 Acres
    Details
    • Parcel number: 0669946332

    Construction

    Type & style
    • Home type: SingleFamily
    • Architectural style: Conventional
    Materials
    • Frame
    • Roof: Other
    Condition
    • Year built: 2008

    Community & neighborhood

    Location
    • Region: Apex

    HOA & financial

    HOA
    • Has HOA: Yes
    • HOA fee: $53 monthly

    Price history

    DateEventPrice
    10/30/2014Sold$445,000$130/sqft
    Source: Public Record Report a problem
    9/14/2014Listed for sale$445,000+3.5%$130/sqft
    Source: Berkshire Hathaway HomeServices York Simpson Underwood Realty #1970132 Report a problem
    5/13/2008Sold$430,000$126/sqft
    Source: Public Record Report a problem

    Public tax history

    YearProperty taxesTax assessment
    2025$6,101 +2.2%$709,450
    2024$5,969 +23.3%$709,450 +47.5%
    2023$4,839 +3.9%$480,937
    2022$4,659 +2.1%$480,937
    2021$4,565 -0.5%$480,937
    2020$4,589 -2.7%$480,937 +9.7%
    2019$4,715 $438,478
    2018$4,715 +10.9%$438,478
    2017$4,251 +1.5%$438,478
    2016$4,188 +2%$438,478 +5.6%
    2015$4,107 +6.1%$415,134
    2014$3,872 $415,134
    2013-- $415,134
    2012-- $415,134
    2011-- $415,134
    2010-- $415,134

    Find assessor info on the county website

    Neighborhood: 27539

    Nearby schools

    GreatSchools rating
    Schools provided by the listing agent
    • Elementary: Wake - West Lake
    • Middle: Wake - West Lake
    • High: Wake - Middle Creek

    Source: The MLS. This data may not be complete. We recommend contacting the local school district to confirm school assignments for this home.

    Get a cash offer in 3 minutes
    Find out how much your home could sell for in as little as 3 minutes with a no-obligation cash offer.
    Estimated market value
    $812,900
    Get a cash offer in 3 minutes
    Find out how much your home could sell for in as little as 3 minutes with a no-obligation cash offer.
    Estimated market value
    $812,900