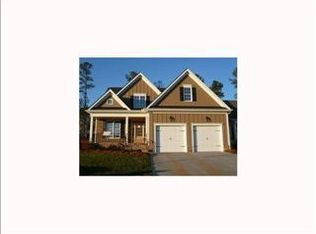
In The Park at West Lake - where sidewalks bustle with neighbors, the pool hums with summer laughter, and community feels like family - there's a home that captures attention before you even step inside. The brick facade stands with timeless charm, framed by lush, professional landscaping, while elegant architectural details hint at the thoughtful design waiting within. It's the kind of home that feels special from the very first glance. Upon entering, the quality is unmistakable. As a former Parade of Homes showcase, craftsmanship shines through every arched doorway and across the gleaming Australian cypress floors. Detailed moldings, custom built-ins & glass French doors frame spaces designed for elevated living. The private office is conveniently tucked away, while the dining room pulses with the promise of holiday dinners and meaningful conversations. But it's the kitchen that stops time. Viking appliances anchor this entertainer's haven, centered around a sprawling island where life unfolds - morning coffee, after-school snacks, impromptu wine nights. It flows seamlessly into the family room, creating a space as comfortable for Sunday lounging as it is for Saturday night hosting. Secluded on the main floor is a guest suite with full bath - a retreat for visitors or multigenerational living. Upstairs, you'll find the primary suite: sunlit and serene, with a spa-like bath that boasts a dual-head walk-in shower and a soaking tub. The closet? Imagine a boutique, complete with custom built-ins and a center island that makes organization feel luxurious. Just down the hall, three additional bedrooms continue the theme of comfort and space, each offering its own quiet corner. A massive bonus room rounds out the second floor - perfect for movie marathons or games with friends. The home continues to surprise with a walk-up attic, already plumbed and ready for future expansion. And just when you think it can't offer more, the outdoor area delivers. A screened porch with slate flooring and beadboard finishes gives way to a backyard built for fun - saltwater hot tub, stone fire pit and even low-maintenance turf for effortless play. With a 3-car garage, newer roof and HVAC systems plus a stellar Apex location, it's not just a beautiful possibility - it's where your next chapter begins. Welcome home!
Sold for $815,000
Zillow last checked:
Listing updated:
Bought with:
Jason Dapkevich, 282600
EXP Realty LLC
Source: Doorify MLS,MLS#: 10094695
Price history
| Date | Event | Price |
|---|---|---|
| 6/13/2025 | Sold | $815,000+0.6%$234/sqft |
Source:  Doorify MLS #10094695 Report a problem Doorify MLS #10094695 Report a problem | ||
| 5/12/2025 | Pending sale | $810,000$233/sqft |
Source: Doorify MLS #10094695 Report a problem | ||
| 5/8/2025 | Listed for sale | $810,000+3.2%$233/sqft |
Source: Doorify MLS #10094695 Report a problem | ||
| 7/11/2024 | Sold | $785,000-1.9%$225/sqft |
Source: Doorify MLS #10031088 Report a problem | ||
| 6/10/2024 | Pending sale | $799,900$230/sqft |
Source: Doorify MLS #10031088 Report a problem | ||
| 5/23/2024 | Listed for sale | $799,900+86%$230/sqft |
Source: Doorify MLS #10031088 Report a problem | ||
| 3/5/2009 | Sold | $430,000$123/sqft |
Source: Public Record Report a problem | ||
Get a cash offer in 3 minutes
Find out how much your home could sell for in as little as 3 minutes with a no-obligation cash offer.
Estimated market value
$786,500
