Skip main navigation
Sold for $970,000
  • $970,000

    5208 S Sweetbriar Cir, Sioux Falls, SD 57108

    5beds
    3,614sqft
    Single Family Residence
    Built in 1996
    0.37 Acres Lot
    $975,600 Zestimate®
    $268/sqft
    $3,276 Estimated rent

    Home value

    $975,600

    $927,000 - $1.02M

    $3,276/mo

    Zestimate® history
    Loading
    Loading...

    Owner options

    List your home for rent

    $3,276/mo

    Rent Zestimate®

    Find your next renter with Zillow Rental Manager. Plus, with online applications, you can quickly screen prospective tenants – for free.

    Learn more

    $3,276/mo

    Rent Zestimate®

    Refinance and save

    $6,706/mo

    Est. payment

    Refinancing to a lower rate could help reduce your monthly payments and save thousands over the life of the loan.

    See today's rates

    $6,706/mo

    Est. payment

    Explore your selling options

    Work with a Zillow partner agent

    Leverage their expertise and Zillow's premium Showcase listings to get your home seen by more buyers.

    Get started

    List with your own agent

    Get your home in front of millions of buyers by listing it on Zillow.

    Learn how to do it

    Sell it yourself

    Take full control of how buyers see your home on Zillow by listing For Sale by Owner (FSBO).

    List your home

    What's special

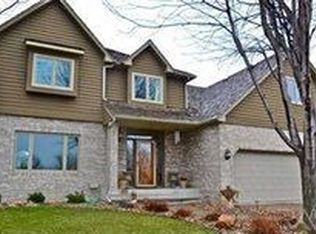
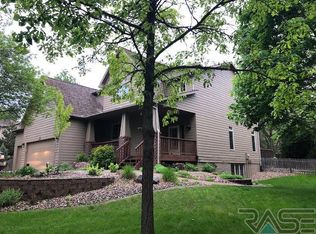
    Welcome home to this stunning, completely updated beauty tucked into a coveted cul-de-sac in Prairie Tree. Set on a private 1/3-acre lot with a sprawling backyard, this home delivers the space, style, and updates today's buyers are searching for. Step inside to an open-concept main floor anchored by a large gourmet kitchen, complete with a coffee bar, generous island, huge eat-in dining space, and a striking three-sided stone fireplace shared with the adjoining living room. White oak wood floors flow throughout the main level, adding warmth and elegance to every room. A formal dining room offers space for entertaining, while the main-floor office, featuring custom built-in bookcases and storage, is ideal for working from home. Upstairs, four spacious bedrooms, each with a walk-in closet, include an incredible primary suite with a newly remodeled bathroom (completed August 6, 2026), showcasing a huge walk-in shower and a soaking tub built for relaxation. A fifth bedroom in the lower level, also featuring a walk-in closet, completes the sleeping quarters, and a large laundry room adds everyday convenience. The huge, finished basement offers a fantastic family room plus generous storage rooms and an additional area, ready for movie nights, a home gym, or whatever your lifestyle demands. Outside, unwind on the large paver patio overlooking the private backyard, or pull into the 3-car garage, equipped with 220V charging for your electric vehicle. This is a rare opportunity to own a move-in-ready home with high-end finishes throughout, in one of the areas most desirable neighborhoods. Owner is a South Dakota licensed broker associate. Don't miss this one; schedule your private showing today.

    Zillow last checked:

    Listing updated:

    Listed by:

    Jeff M Rink Cell:605-366-4387,

    Better Homes and Gardens Real Estate Beyond 605-275-4663,

    Randy E Carroll,

    Zillow, Inc

    Bought with:

    Sue K Anderson

    Source: Realtor Association of the Sioux Empire,MLS#: 22606232MLS Logo

    Facts & features

    Interior

    Bedrooms & bathrooms
    • Bedrooms: 5
    • Bathrooms: 4
    • Full bathrooms: 2
    • 3/4 bathrooms: 1
    • 1/2 bathrooms: 1
    Primary bedroom
    • Description: Walk-in Closet
    • Level: Upper
    • Area: 210
    • Dimensions: 15 x 14
    Bedroom 2
    • Description: Walk-in Closet
    • Level: Upper
    • Area: 121
    • Dimensions: 11 x 11
    Bedroom 3
    • Description: Walk-in Closet
    • Level: Upper
    • Area: 150
    • Dimensions: 15 x 10
    Bedroom 4
    • Description: Walk-in Closet
    • Level: Upper
    • Area: 154
    • Dimensions: 14 x 11
    Bedroom 5
    • Description: Walk-in Closet
    • Level: Basement
    • Area: 156
    • Dimensions: 13 x 12
    Dining room
    • Description: Formal
    • Level: Main
    • Area: 140
    • Dimensions: 14 x 10
    Family room
    • Level: Basement
    • Area: 336
    • Dimensions: 28 x 12
    Kitchen
    • Level: Main
    • Area: 336
    • Dimensions: 24 x 14
    Living room
    • Description: 3 sided fireplace
    • Level: Main
    • Area: 180
    • Dimensions: 15 x 12
    Heating
    • Natural Gas
    Cooling
    • Central Air
    Appliances
    • Included: Range, Microwave, Dishwasher, Disposal, Refrigerator, Stove Hood, Washer, Dryer
    Features
    • Formal Dining Rm, Master Bath, Main Floor Laundry, 3+ Bedrooms Same Level
    • Flooring: Carpet, Laminate, Tile, Wood
    • Basement: Full
    • Number of fireplaces: 1
    • Fireplace features: Gas
    Interior area
    • Total interior livable area: 3,614 sqft
    • Finished area above ground: 2,504
    • Finished area below ground: 1,110

    Property

    Parking
    • Total spaces: 3
    • Parking features: Concrete
    • Garage spaces: 3
    Features
    • Levels: Two
    • Patio & porch: Patio
    • Fencing: Invisible,Privacy
    Lot
    • Size: 0.37 Acres
    • Features: Cul-De-Sac, Irregular Lot
    Details
    • Parcel number: 280.26.14.008

    Construction

    Type & style
    • Home type: SingleFamily
    • Architectural style: Two Story
    • Property subtype: Single Family Residence
    Materials
    • Synthetic Stucco
    • Roof: Other
    Condition
    • Year built: 1996

    Utilities & green energy

    • Sewer: Public Sewer
    • Water: Public

    Community & HOA

    Community
    • Subdivision: Prairie Tree Addn
    HOA
    • Has HOA: Yes
    • Amenities included: Other
    • HOA fee: $30 monthly
    Location
    • Region: Sioux Falls

    Financial & listing details

    • Price per square foot: $268/sqft
    • Tax assessed value: $654,619
    • Annual tax amount: $7,919
    • Date on market: 8/13/2026
    • Listing terms: Conventional
    • Road surface type: Curb and Gutter

    Price history

    DateEventPrice
    10/1/2026Sold$970,000-3%$268/sqft
    Source: Realtor Association of the Sioux Empire #22606232 Report a problem
    9/28/2026Pending sale$1,000,000$277/sqft
    Source: Realtor Association of the Sioux Empire #22606232 Report a problem
    8/13/2026Listed for sale$1,000,000+142.4%$277/sqft
    Source: Realtor Association of the Sioux Empire #22606232 Report a problem
    7/26/2012Sold$412,500+5.4%$114/sqft
    Source: Realtor Association of the Sioux Empire #21200215 Report a problem
    9/17/2004Sold$391,250$108/sqft
    Source: Agent Provided Report a problem

    Public tax history

    YearProperty taxesTax assessment
    2025$7,900 +1.4%$654,619 -0.1%
    2024$7,794 +5.9%$655,030 +7.8%
    2023$7,362 +15%$607,645 +8.4%
    2022$6,400 $560,694 +19.5%
    2021-- $469,187 +4.4%
    2020$6,481 +7.8%$449,310
    2019$6,014 $449,310
    2018$6,014 $449,310 +11%
    2017$6,014 +1.7%$404,919 +8.5%
    2016$5,913 +4.6%$373,342 +4.2%
    2015$5,652 +2.8%$358,305
    2014$5,497 $358,305
    Find assessor info on the county website

    Neighborhood: 57108

    Nearby schools

    GreatSchools rating
    Schools provided by the listing agent
    • Elementary: Susan B Anthony ES
    • Middle: Patrick Henry MS
    • High: Lincoln HS
    • District: Sioux Falls

    Source: Realtor Association of the Sioux Empire. This data may not be complete. We recommend contacting the local school district to confirm school assignments for this home.

    Sell for more on Zillow
    Get a Zillow Showcase℠ listing at no additional cost and you could sell for .
    $975,600
    2% more
    +$19,512
    With Zillow Showcase(estimated)

    $995,112

    Sell for more on Zillow
    Get a Zillow Showcase℠ listing at no additional cost and you could sell for .
    $975,600
    2% more
    +$19,512
    With Zillow Showcase(estimated)

    $995,112