Located in the highly sought-after Prairie Tree neighborhood adjacent to Prairie Green Golf Course, this spacious two-story home offers 4,090 finished square feet, a generous 13,750-square-foot lot, and an exceptional opportunity to make a home in one of Sioux Falls’ premier residential settings. Built in 1997, the home features four bedrooms, a dedicated office, and expansive living spaces designed for comfortable everyday living and entertaining.
A grand, open foyer welcomes you into a light-filled main level, where soaring ceilings and floor-to-ceiling windows create an impressive living room with distinctive architectural character. Wood flooring flows through the dining spaces and kitchen, which features abundant cabinetry, granite countertops, a center island, wall oven, cooktop, and pantry. A formal dining room, private office with French doors, main-floor laundry, and convenient powder room complete the level.
Upstairs, the spacious primary suite offers vaulted ceilings, a walk-in closet, and an en suite bath with dual granite vanities, a jetted tub, and separate shower. Two additional bedrooms share a thoughtfully designed bathroom featuring dual vanities and a separate bathing area.
The lower level provides even more room to spread out, with a family room anchored by a gas fireplace and entertainment center, an adjoining recreation area ideal for games or hobbies, a fourth bedroom, and a full bath with tile shower.
Outside, enjoy the fenced, tree-lined yard, paver patio, and deck. The three-stall garage adds practical appeal with epoxy flooring, finished walls, and a floor drain.
With generous square footage, distinctive architectural features, and a sought-after golf course neighborhood location, this home offers the space and setting to create a personalized retreat for years to come.
Pending
$750,000
5231 S Sweetbriar Ct, Sioux Falls, SD 57108
5beds
4,096sqft
Single Family Residence
Built in 1997
0.32 Acres Lot
$-- Zestimate®
$183/sqft
$31/mo HOA
What's special
Fenced tree-lined yardFormal dining roomLight-filled main levelCenter islandSeparate showerWall ovenJetted tub
- 11 days
- 1,559
- 89
Likely to sell faster than
Zillow last checked:
Listing updated:
Listed by:
Matt Mulder 605-929-9563,
AMERI/STAR Real Estate, Inc. 605-336-3600
Source: Realtor Association of the Sioux Empire,MLS#: 22608414
Facts & features
Interior
Bedrooms & bathrooms
- Bedrooms: 5
- Bathrooms: 4
- Full bathrooms: 3
- 1/2 bathrooms: 1
- Main level bedrooms: 1
Primary bedroom
- Description: Vaulted Ceilings, Dbl Vanity, WIC
- Level: Upper
- Area: 252
- Dimensions: 18 x 14
Bedroom 2
- Description: Wood Floors, Double Closet
- Level: Upper
- Area: 156
- Dimensions: 13 x 12
Bedroom 3
- Description: Wood Flrs, Dbl Closet, Pass thru Bath
- Level: Upper
- Area: 252
- Dimensions: 18 x 14
Bedroom 4
- Description: Office with French Doors
- Level: Main
- Area: 168
- Dimensions: 14 x 12
Bedroom 5
- Description: Double Closet
- Level: Main
- Area: 225
- Dimensions: 15 x 15
Dining room
- Description: Formal Dining
- Level: Main
- Area: 182
- Dimensions: 13 x 14
Family room
- Description: Fireplace, Adjoining Rec Room
- Level: Basement
- Area: 391
- Dimensions: 23 x 17
Kitchen
- Description: Island, Pantry, Wood Flrs
- Level: Main
- Area: 312
- Dimensions: 24 x 13
Living room
- Description: Open Flr Pln, Fireplace, Loft Ceilings
- Level: Main
- Area: 360
- Dimensions: 18 x 20
Heating
- Natural Gas
Appliances
- Included: Electric Range, Range, Microwave, Dishwasher, Refrigerator
Features
- Vaulted Ceiling(s), Master Bath, Main Floor Laundry, 3+ Bedrooms Same Level
- Flooring: Carpet, Tile, Wood
- Basement: Full
- Number of fireplaces: 2
- Fireplace features: Gas
Interior area
- Total interior livable area: 4,096 sqft
- Finished area above ground: 2,746
- Finished area below ground: 1,350
Video & virtual tour
Property
Parking
- Total spaces: 3
- Parking features: Concrete
- Garage spaces: 3
Features
- Levels: Two
- Patio & porch: Deck, Patio, Porch, Front Porch
- Fencing: Other
Lot
- Size: 0.32 Acres
- Dimensions: 13750
- Features: Cul-De-Sac, Corner Lot, Garden
Details
- Parcel number: 280.26.14.014
Construction
Type & style
- Home type: SingleFamily
- Architectural style: Two Story
- Property subtype: Single Family Residence
Materials
- Brick, Wood Siding
- Roof: Wood
Condition
- Year built: 1997
Utilities & green energy
- Sewer: Public Sewer
- Water: Public
Community & HOA
Community
- Subdivision: Prairie Tree Addn
HOA
- Has HOA: Yes
- Amenities included: Other
- HOA fee: $31 monthly
Location
- Region: Sioux Falls
Financial & listing details
- Price per square foot: $183/sqft
- Tax assessed value: $691,102
- Annual tax amount: $8,596
- Date on market: 11/9/2026
- Road surface type: Curb and Gutter
Estimated market value
Not available
Estimated sales range
Not available
Not available
Price history
| Date | Event | Price |
|---|---|---|
| 11/12/2026 | Pending sale | $750,000$183/sqft |
Source:  Realtor Association of the Sioux Empire #22608414 Report a problem | ||
| 11/9/2026 | Listed for sale | $750,000+70.5%$183/sqft |
Source: Realtor Association of the Sioux Empire #22608414 Report a problem | ||
| 5/31/2016 | Sold | $440,000+10%$107/sqft |
Source: Realtor Association of the Sioux Empire #21600575 Report a problem | ||
| 6/1/2010 | Sold | $400,000$98/sqft |
Source: Realtor Association of the Sioux Empire #20908749 Report a problem | ||
Public tax history
| Year | Property taxes | Tax assessment |
|---|---|---|
| 2025 | $8,260 +1.2% | $691,102 +0.9% |
| 2024 | $8,163 +5.8% | $684,827 +7.6% |
| 2023 | $7,716 +13.9% | $636,428 +8.3% |
| 2022 | $6,776 | $587,579 +18.3% |
| 2021 | -- | $496,730 +3.9% |
| 2020 | $6,870 +4.8% | $477,910 |
| 2019 | $6,557 | $477,910 |
| 2018 | $6,557 | $477,910 +7.8% |
| 2017 | $6,557 +1.7% | $443,125 +8.6% |
| 2016 | $6,446 +4.7% | $408,062 +4.3% |
| 2015 | $6,155 +2.8% | $391,365 |
| 2014 | $5,986 | $391,365 |
Find assessor info on the county website
Monthly payment
Est. payment
Payment breakdown
Explore the cost of this home by adjusting the details. Changes won't be saved.Climate risks
Neighborhood: 57108
Nearby schools
Schools provided by the listing agent
- Elementary: Susan B Anthony ES
- Middle: Patrick Henry MS
- High: Lincoln HS
- District: Sioux Falls
Source: Realtor Association of the Sioux Empire. This data may not be complete. We recommend contacting the local school district to confirm school assignments for this home.
- $792,1005 bd4 ba3k sqft5235 S Sweetbriar Ct, Sioux Falls, SD 57108Off Market
- $871,2005 bd4 ba4.2k sqft5235 S. Sweetbriar Ct., Sioux Falls, SD 57108Off Market

- $576,8003 bd3 ba1.8k sqft5209 S Sweetbriar Cir, Sioux Falls, SD 57108Off Market
- $711,1004 bd3 ba3.3k sqft5228 S Sweetbriar Ct, Sioux Falls, SD 57108Off Market
Similar homes
- $715,0005 bd4 ba3.6k sqft5604 S Josh Wyatt Dr, Sioux Falls, SD 57108For Sale
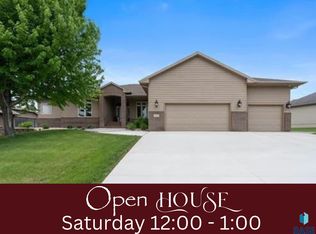
 MLS ID #22608053, David J Maske. Realtor Association of the Sioux Empire
- $675,0005 bd4 ba3.1k sqft5109 S Sweetbriar Dr, Sioux Falls, SD 57108For Sale
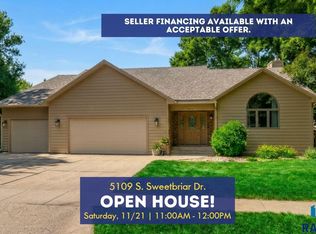 MLS ID #22605102, Amy M Stockberger. Realtor Association of the Sioux Empire
- $829,0005 bd4 ba3.6k sqft6205 S Pinehurst Ct, Sioux Falls, SD 57108For Sale
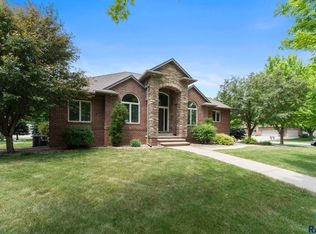 MLS ID #22608109, Matthew L Harvey. Realtor Association of the Sioux Empire
- $875,0004 bd4 ba3.9k sqft5800 S Shadow Ridge Ave, Sioux Falls, SD 57108For Sale
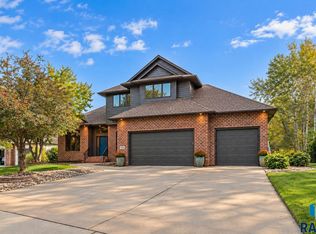 MLS ID #22608374, Keegen L Kleinwolterink. Realtor Association of the Sioux Empire
- $799,0005 bd3 ba3.8k sqft2912 W Cinnamon Cir, Sioux Falls, SD 57108For SaleMLS ID #22608114, Jim F Koch. Realtor Association of the Sioux Empire
- $655,0004 bd4 ba3.1k sqft716 W Laquinta St, Sioux Falls, SD 57108For SaleMLS ID #22608357, Jacob W Benedict. Realtor Association of the Sioux Empire
- $699,9005 bd3 ba3.2k sqft1724 W Grand Arbor Cir, Sioux Falls, SD 57108For SaleMLS ID #22607755, Joy S Kortan. Realtor Association of the Sioux Empire
- $750,0005 bd4 ba4.1k sqft4700 S Blaine Ave, Sioux Falls, SD 57103For SaleMLS ID #22606899, Kate K Patrick. Realtor Association of the Sioux Empire
- $580,0005 bd3 ba3.3k sqft6300 S Mustang Ave, Sioux Falls, SD 57108For SaleMLS ID #22607117, Sarah R Ekholm. Realtor Association of the Sioux Empire
- $730,0004 bd3 ba3.7k sqft4608 S Tomar Rd, Sioux Falls, SD 57105For SaleMLS ID #22606021, Beth E Meyer. Realtor Association of the Sioux Empire
- $769,9005 bd4 ba3.6k sqft3500 S Marson Manor Cir, Sioux Falls, SD 57103For SaleMLS ID #22607310, Shawn A Martins. Realtor Association of the Sioux Empire
- $624,9005 bd4 ba3.9k sqft7624 S Courtyard Cir, Sioux Falls, SD 57108For SaleMLS ID #22607744, Shawn A Martins. Realtor Association of the Sioux Empire
- $709,0004 bd4 ba3.7k sqft708 E Alder Ln, Sioux Falls, SD 57105For SaleMLS ID #22606846, Margue R Fenner. Realtor Association of the Sioux Empire
- $614,9004 bd3 ba3.5k sqft3004 W Bitterroot St, Sioux Falls, SD 57108For SaleMLS ID #22608317, Tim A Allex. Realtor Association of the Sioux Empire
- $399,9005 bd3 ba3k sqft26963 Elmen Pl, Sioux Falls, SD 57108For SaleMLS ID #22608647, Landon L Farley. Realtor Association of the Sioux Empire
- $550,0004 bd4 ba3.2k sqft401 E Aspen Dr, Sioux Falls, SD 57105For SaleMLS ID #22608605, Kellie L Koehler. Realtor Association of the Sioux Empire
- $755,0005 bd4 ba4.3k sqft7704 W 32nd St, Sioux Falls, SD 57106For SaleMLS ID #22604834, Jared D McCoy. Realtor Association of the Sioux Empire
- $650,0004 bd4 ba4.4k sqft27121 Morning Glory Ave, Harrisburg, SD 57032For SaleMLS ID #22608680, Kory N Davis. Realtor Association of the Sioux Empire
- $471,9004 bd3 ba2.1k sqft2912 E Buckingham St, Sioux Falls, SD 57108For SaleMLS ID #22608609, Brit Whalen. Realtor Association of the Sioux Empire
- $624,9005 bd4 ba4.2k sqft2009 E Elizabeth Dr, Sioux Falls, SD 57103For SaleMLS ID #22607692, Annie M Welsh. Realtor Association of the Sioux Empire
