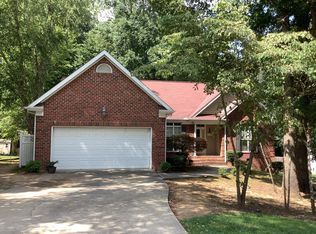
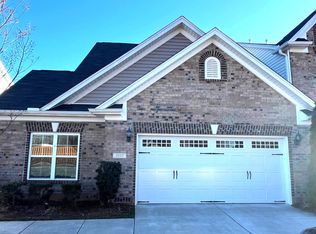
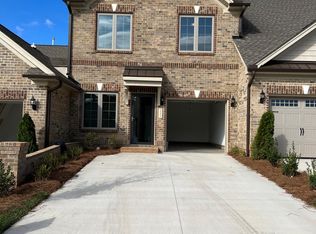
Welcome to 5208 Switchback Dr (pictures coming soon), a charming 3-bedroom, 2.5-bathroom home located in a peaceful and family-friendly neighborhood in High Point, NC. This spacious property offers a comfortable and inviting atmosphere with plenty of room for both living and entertaining.
The open-concept living and dining areas are perfect for gatherings, while the large kitchen is equipped with modern appliances, ample counter space, and a cozy breakfast nook. The master suite features a private bathroom with a soaking tub and walk-in closet, offering a relaxing retreat after a long day.
With two additional well-sized bedrooms, a full bath, and a convenient half bath downstairs, this home is ideal for families or professionals seeking a comfortable, long-term living arrangement. The backyard is perfect for outdoor activities, and the neighborhood provides a serene environment with easy access to local parks, shopping, and dining options.
Additional features include a two-car garage, central heating and cooling, and a laundry room with washer/dryer hookups. Don't miss the opportunity to make this lovely home your next residence.
Schedule a showing today and experience the convenience and comfort of living at 5208 Switchback Dr!
APPLICATION REQUIREMENTS & CRITERIA As you look for your next home with us, please keep the following requirements in mind:
* Separate Applications: Each occupant 18 years of age and older must complete a separate application.
* Completion: Applications will not be processed until every applicant has filled out, e-signed, and paid for their application.
* Application Fee: There is a fee of $75.00 (USD) per applicant. The application is not complete or submitted until this fee is paid.
* Non-Refundable: Application fees are NON-REFUNDABLE even if you are denied tenancy.
* Identification: A valid social security number or ITIN is required for each applicant.
* Credit Scoring: All credit is considered; however, additional administrative fees may apply based on credit score ranges .
* Income: Income must be 3x the rental amount for the combined household/applicants.
* Resident Benefit Package: Participation in the Second Nature Resident Benefit - At Fortified Dreams Property Solutions, we strive to provide an experience that is cost-effective and convenient. That's why we provide a Resident Benefits Package (RBP) to address common headaches for our residents. Our program handles pest control, air filter changes, utility set up, and credit building at a rate of $35.00/month, added to every property as a required program. More details upon application. In addition to RBP, we provide access to liability insurance that meets your needs. Total Monthly Payment (Rent + RBP)*:
35.00} Package is required.
* Pets: Pets are allowed with approval, and/or a deposit and monthly pet fee.
* Vouchers: Any properties accepting vouchers will be clearly marked in the listing description.
* Past Balances: Previous balances due to evictions, other owners, or property managers will be considered on a case-by-case basis.
* Occupancy Limits: Occupants cannot exceed NC Tenancy laws of 2 heartbeats per bedroom.
Do not proceed with completing and submitting an application unless you have read and agree to these instructions.
DEPOSIT-FREE MOVE-IN OPTION Avoid Paying a Cash Deposit Qualify for FolioGuard's SDA by Obligo's Deposit-Free Move-In!
Offered by Fortified Dreams Property Solutions.
No Utilities Included
Oven
Stove
Washer Dryer Hookups
House for rent
Single family residence
Available Sat Dec 5 2026
Small dogs OK
What's special
Modern appliancesMaster suiteLarge kitchenAmple counter spaceSpacious propertyTwo-car garageTwo additional well-sized bedrooms
- 9 days |
- -- |
- -- |
Zillow last checked:
Listing updated:
Travel times

Let’s turn your rent into credit progress
Build credit history with every on-time payment and get credit for the payment you’re already making.
Facts & features
Interior
Bedrooms & bathrooms
- Bedrooms: 3
- Bathrooms: 3
- Full bathrooms: 2
- 1/2 bathrooms: 1
Appliances
- Included: Dishwasher, Microwave Oven
Features
- Walk In Closet
Interior area
- Total interior livable area: 1,557 sqft
Property
Parking
- Details: Contact manager
Features
- Exterior features: Dogs Ok Up To 25 Lbs, No Cats
Details
- Parcel number: 01008M0000033
Construction
Type & style
- Home type: SingleFamily
- Property subtype: Single Family Residence
Condition
- Year built: 2011
Community & HOA
Location
- Region: High Point
Financial & listing details
- Lease term: Contact For Details
Nearby apartments for rent

Price history
| Date | Event | Price |
|---|---|---|
| 9/29/2026 | Listed for rent | $2,200$1/sqft |
Source: Zillow Rentals Report a problem | ||
| 1/23/2025 | Listing removed | $2,200$1/sqft |
Source: Zillow Rentals Report a problem | ||
| 1/21/2025 | Price change | $2,200+12.8%$1/sqft |
Source: Zillow Rentals Report a problem | ||
| 1/9/2025 | Listed for rent | $1,950$1/sqft |
Source: Zillow Rentals Report a problem | ||
| 1/6/2025 | Listing removed | $1,950$1/sqft |
Source: Zillow Rentals Report a problem | ||
| 1/3/2025 | Listed for rent | $1,950$1/sqft |
Source: Zillow Rentals Report a problem | ||
| 7/19/2018 | Sold | $150,000+2% |
Source:  Triad MLS #887931 Report a problem Triad MLS #887931 Report a problem | ||
| 6/28/2018 | Pending sale | $147,000$94/sqft |
Source: Keller Williams Realty Greensboro #887931 Report a problem | ||
| 6/4/2018 | Listed for sale | $147,000+29.8%$94/sqft |
Source: Keller Williams of Greensboro #887931 Report a problem | ||
| 12/16/2011 | Sold | $113,290 |
Source: Triad MLS #617253 Report a problem | ||