Skip main navigation
Off market
  • $274,400

    5209 Autumn Ln, Lafayette, IN 47909

    3beds
    1,368sqft
    SingleFamily
    Built in 1962
    0.46 Acres Lot
    $274,400 Zestimate®
    $201/sqft
    $1,629 Estimated rent

    Home value

    $274,400

    $261,000 - $288,000

    $1,629/mo

    Zestimate® history
    Loading
    Loading...

    Owner options

    List your home for rent

    $1,629/mo

    Rent Zestimate®

    Find your next renter with Zillow Rental Manager. Plus, with online applications, you can quickly screen prospective tenants – for free.

    Learn more

    $1,629/mo

    Rent Zestimate®

    Refinance and save

    $1,640/mo

    Est. payment

    Refinancing to a lower rate could help reduce your monthly payments and save thousands over the life of the loan.

    See today's rates

    $1,640/mo

    Est. payment

    Explore your selling options

    Work with a Zillow partner agent

    Leverage their expertise and Zillow's premium Showcase listings to get your home seen by more buyers.

    Get started

    List with your own agent

    Get your home in front of millions of buyers by listing it on Zillow.

    Learn how to do it

    Sell it yourself

    Take full control of how buyers see your home on Zillow by listing For Sale by Owner (FSBO).

    List your home

    What's special

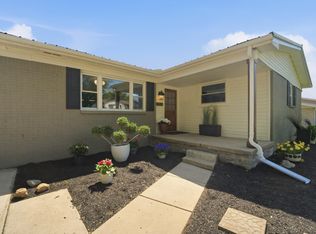
    This lovely all brick ranch sits on nearly 1/2 acre on Lafayette's south side. Exceptionally maintained, open-concept and inviting decor. Hardwood floors in LR & DR, built-ins in FR, nice tile features in the bathrooms. Kitchen has Corian countertops, tiled back-splash, island and new appliances. New 2015: gutters, soffit, fascia, composite decking on front porch. All appliances including washer, dryer, and water softener. Covered porches on both front and back of home. Fully fenced backyard, fire-pit and new shed. Driveway recently sealed. Roof replaced in 2009. Very low taxes, convenient to US 231 & Vet Mem Pkwy. Close to schools and shopping. Schedule a showing and fall in love with this adorable home!

    This property is off market, which means it's not currently listed for sale or rent on Zillow. This may be different from what's available on other websites or public sources.

    Facts & features

    Interior

    Bedrooms & bathrooms
    • Bedrooms: 3
    • Bathrooms: 2
    • Full bathrooms: 1
    • 1/2 bathrooms: 1
    • Main level bathrooms: 2
    Heating
    • Forced air, Gas
    Cooling
    • Central
    Appliances
    • Included: Dishwasher, Dryer, Garbage disposal, Microwave, Range / Oven
    • Laundry: Main Level
    Features
    • Kitchen Island, Open Floorplan
    • Windows: Window Treatments
    • Basement: Crawl Space
    Interior area
    • Total interior livable area: 1,368 sqft
    • Finished area below ground: 0

    Property

    Parking
    • Parking features: Garage - Attached
    Features
    • Patio & porch: Porch Covered
    • Exterior features: Brick
    • Fencing: Partial, Privacy
    Lot
    • Size: 0.46 Acres
    • Topography: Level
    • Residential vegetation: Partially Wooded
    Details
    • Additional structures: Shed(s)
    • Parcel number: 791120101059000030

    Construction

    Type & style
    • Home type: SingleFamily
    • Architectural style: One Story
    Materials
    • brick
    • Foundation: Crawl/Raised
    • Roof: Asphalt
    Condition
    • Year built: 1962

    Utilities & green energy

    • Gas: Gas
    • Sewer: Septic Tank
    • Water: Well
    • Utilities for property: Cable Available

    Community & neighborhood

    Security
    • Security features: Smoke Detector(s)
    Location
    • Region: Lafayette

    Other

    Other facts
    • Sewer: Septic Tank
    • Heating: Forced Air, Natural Gas
    • WaterSource: Well
    • Topography: Level
    • Appliances: Dishwasher, Refrigerator, Microwave, Electric Range, Gas Water Heater, Water Softener Owned, Dryer-Electric
    • GarageYN: true
    • AttachedGarageYN: true
    • HeatingYN: true
    • Utilities: Cable Available
    • CoolingYN: true
    • RoomsTotal: 7
    • ConstructionMaterials: Brick
    • InteriorFeatures: Kitchen Island, Open Floorplan
    • Basement: Crawl Space
    • MainLevelBathrooms: 2
    • Fencing: Partial, Privacy
    • FarmLandAreaUnits: Square Feet
    • ParkingFeatures: Attached
    • Vegetation: Partially Wooded
    • Cooling: Central Air
    • SecurityFeatures: Smoke Detector(s)
    • WindowFeatures: Window Treatments
    • BelowGradeFinishedArea: 0
    • ExteriorFeatures: Fire Pit
    • LaundryFeatures: Main Level
    • OtherStructures: Shed(s)
    • RoomBedroom1Level: Main
    • RoomBedroom2Level: Main
    • RoomBedroom3Level: Main
    • RoomDiningRoomLevel: Main
    • RoomFamilyRoomLevel: Main
    • RoomKitchenLevel: Main
    • RoomLivingRoomLevel: Main
    • Gas: Gas
    • CommunityFeatures: Near College Campus, Rural Subdivision
    • ArchitecturalStyle: One Story
    • PatioAndPorchFeatures: Porch Covered
    • MlsStatus: Active

    Price history

    DateEventPrice
    2/16/2022Pending sale$209,900
    Source: IRMLS #202148299 Report a problem
    2/14/2022Listed for sale$209,900
    Source: IRMLS #202148299 Report a problem
    11/22/2021Pending sale$209,900
    Source: IRMLS #202148299 Report a problem
    11/18/2021Listed for sale$209,900+32.8%
    Source: IRMLS #202148299 Report a problem
    12/6/2019Sold$158,000$115/sqft
    Source: Agent Provided Report a problem
    10/15/2019Listed for sale$158,000+19.3%$115/sqft
    Source: Keller Williams Lafayette #201945453 Report a problem
    3/22/2016Sold$132,400+1.9%$97/sqft
    Source: Agent Provided Report a problem
    2/12/2016Pending sale$129,900$95/sqft
    Source: Coldwell Banker Shook #201604943 Report a problem
    2/9/2016Listed for sale$129,900+12%$95/sqft
    Source: Coldwell Banker Shook #201604943 Report a problem
    9/30/2008Sold$116,000$85/sqft
    Source: Agent Provided Report a problem

    Public tax history

    YearProperty taxesTax assessment
    2025$1,282 +8.6%$195,900 -0.1%
    2024$1,180 +54.2%$196,000 +6.3%
    2023$765 +9.3%$184,400 +36.4%
    2022$701 +11.9%$135,200 +6.2%
    2021$626 +21.6%$127,300
    2020$515 +4.3%--
    2019$494 +21.1%$110,900 +2%
    2018$408 +14.5%$108,700 +10.6%
    2017$356 $98,300 +6.3%
    2016$356 +7%$92,500 +8.1%
    2014$333 +19.6%$85,600 +5%
    2013$278 $81,500 -8.4%
    2012-- $89,000 -6.5%
    2011-- $95,200
    2010-- $95,200 -14.6%
    2009$1,141 +121.2%$111,500 +5.6%
    2008$516 -27.7%$105,600 +2.9%
    2007$713 -3.9%$102,600 +4.5%
    2006$742 -5.3%$98,200
    2005$784 +10.1%$98,200
    2004$711 +2.5%$98,200
    2003$694 +1.3%$98,200 +96.4%
    2002$685 $50,000
    2001-- $50,000

    Find assessor info on the county website

    Neighborhood: 47909

    Nearby schools

    GreatSchools rating
    Schools provided by the listing agent
    • Elementary: Mayflower Mill
    • Middle: Southwestern
    • High: Mc Cutcheon
    • District: Tippecanoe School Corp.

    Source: The MLS. This data may not be complete. We recommend contacting the local school district to confirm school assignments for this home.

    Get pre-qualified for a loan
    At Zillow Home Loans, we can pre-qualify you in as little as 5 minutes with no impact to your credit score.

    An equal housing lender. NMLS #10287.
