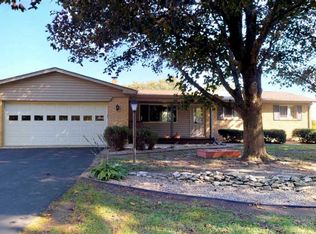
THIS IS THE ONE! Absolutely stunning brick ranch on full finished basement! Sitting on half an acre, this beautiful 4 bed, 2.5 bath brick ranch with over 2,300 sq ft has been completely transformed from top to bottom. Step inside to a wide open, updated floorplan made for entertaining, including custom walnut countertops and endless kitchen space. Upgrades include a new furnace, AC, water heater, septic system, metal roof, windows, paint, flooring, and more. The finished basement adds incredible flexibility for a second living space, guest suite, or in-law setup. The heart of the home flows seamlessly to a double-layer Trex deck overlooking a massive backyard with no rear neighbors, giving you the perfect mix of space and privacy!
Closed
$372,000
5213 Autumn Ln, Lafayette, IN 47909
4beds
2,261sqft
Single Family Residence
Built in 1963
0.5 Acres Lot
$372,200 Zestimate®
$--/sqft
$2,052 Estimated rent
Home value
$372,200
$350,000 - $398,000
$2,052/mo
Zestimate® history
Owner options
List your home for rent
$2,052/mo
Rent Zestimate®
Find your next renter with Zillow Rental Manager. Plus, with online applications, you can quickly screen prospective tenants – for free.
$2,052/mo
Rent Zestimate®
Refinance and save
$2,225/mo
Est. payment
Refinancing to a lower rate could help reduce your monthly payments and save thousands over the life of the loan.
$2,225/mo
Est. payment
Explore your selling options
Work with a Zillow partner agent
Leverage their expertise and Zillow's premium Showcase listings to get your home seen by more buyers.
Get startedList with your own agent
Get your home in front of millions of buyers by listing it on Zillow.
Learn how to do itSell it yourself
Take full control of how buyers see your home on Zillow by listing For Sale by Owner (FSBO).
List your homeWhat's special
Half an acreMain floor laundryDouble-layer trex deckCustom walnut countertopsNew appliances
Zillow last checked:
Listing updated:
Listed by:
Jordin Youst 574-780-3790,
Rose Gold Realty
Bought with:
Amy Rollet, RB14045219
Trueblood Real Estate
Source: IRMLS,MLS#: 202614657
Facts & features
Interior
Bedrooms & bathrooms
- Bedrooms: 4
- Bathrooms: 3
- Full bathrooms: 2
- 1/2 bathrooms: 1
- Main level bedrooms: 3
Bedroom 1
- Level: Main
Bedroom 2
- Level: Main
Dining room
- Level: Main
- Area: 224
- Dimensions: 14 x 16
Kitchen
- Level: Main
- Area: 231
- Dimensions: 21 x 11
Living room
- Level: Main
- Area: 252
- Dimensions: 21 x 12
Heating
- Natural Gas
Cooling
- Central Air
Appliances
- Included: Dishwasher, Microwave, Refrigerator, Washer, Dryer-Electric, Exhaust Fan, Double Oven, Gas Water Heater
Features
- Basement: Full,Finished
- Has fireplace: No
Interior area
- Total structure area: 2,468
- Total interior livable area: 2,261 sqft
- Finished area above ground: 1,617
- Finished area below ground: 644
Property
Parking
- Total spaces: 2
- Parking features: Attached
- Attached garage spaces: 2
Features
- Levels: One
- Stories: 1
Lot
- Size: 0.50 Acres
- Dimensions: 100X200
- Features: Level
Details
- Parcel number: 791120101058.000030
Construction
Type & style
- Home type: SingleFamily
- Property subtype: Single Family Residence
Materials
- Brick
Condition
- New construction: No
- Year built: 1963
Utilities & green energy
- Sewer: Septic Tank
- Water: Well
Community & neighborhood
Location
- Region: Lafayette
- Subdivision: None
Other
Other facts
- Listing terms: Cash,Conventional,FHA,VA Loan
Price history
| Date | Event | Price |
|---|---|---|
| 6/11/2026 | Sold | $372,000+1.9% |
Source:  IRMLS #202614657 Report a problem IRMLS #202614657 Report a problem | ||
| 5/14/2026 | Pending sale | $365,000 |
Source: IRMLS #202614657 Report a problem | ||
| 5/11/2026 | Listed for sale | $365,000 |
Source: IRMLS #202614657 Report a problem | ||
| 5/7/2026 | Pending sale | $365,000 |
Source: IRMLS #202614657 Report a problem | ||
| 4/24/2026 | Listed for sale | $365,000+119.9% |
Source: IRMLS #202614657 Report a problem | ||
| 9/12/2025 | Sold | $166,000-7.8% |
Source: IRMLS #202532663 Report a problem | ||
| 8/17/2025 | Pending sale | $180,000 |
Source: IRMLS #202532663 Report a problem | ||
| 8/16/2025 | Listed for sale | $180,000 |
Source: IRMLS #202532663 Report a problem | ||
Public tax history
| Year | Property taxes | Tax assessment |
|---|---|---|
| 2025 | $1,669 +8.6% | $256,100 +6.4% |
| 2024 | $1,537 +75% | $240,700 +6.6% |
| 2023 | $878 +9% | $225,900 +52.7% |
| 2022 | $806 +11.5% | $147,900 +6.3% |
| 2021 | $723 +7.9% | $139,100 |
| 2020 | $670 +4.4% | -- |
| 2019 | $642 +18% | $129,300 +2.1% |
| 2018 | $544 +5.2% | $126,600 +10.5% |
| 2017 | $517 | $114,600 +2.3% |
| 2016 | $517 +5.5% | $112,000 +8.3% |
| 2014 | $490 +1.9% | $103,400 -1.4% |
| 2013 | $481 | $104,900 -3.6% |
| 2012 | -- | $108,800 +1% |
| 2011 | -- | $107,700 |
| 2010 | -- | $107,700 -15% |
| 2009 | $1,322 +105.7% | $126,700 +5.8% |
| 2008 | $643 -31% | $119,800 +3% |
| 2007 | $931 -0.8% | $116,300 +4.6% |
| 2006 | $939 +2.1% | $111,200 +5.2% |
| 2005 | $920 +10.1% | $105,700 |
| 2004 | $835 +2.5% | $105,700 |
| 2003 | $815 +2.1% | $105,700 +96.5% |
| 2002 | $798 | $53,800 |
| 2001 | -- | $53,800 |
Find assessor info on the county website
Neighborhood: 47909
Nearby schools
GreatSchools rating
- 8/10Mayflower Mill Elementary SchoolGrades: K-5Distance: 0.4 mi
- 5/10Southwestern Middle SchoolGrades: 6-8Distance: 3.6 mi
- 9/10McCutcheon High SchoolGrades: 9-12Distance: 0.4 mi
Schools provided by the listing agent
- Elementary: Mayflower Mill
- Middle: Southwestern
- High: Mc Cutcheon
- District: Tippecanoe School Corp.
Source: IRMLS. This data may not be complete. We recommend contacting the local school district to confirm school assignments for this home.


Get pre-qualified for a loan
At Zillow Home Loans, we can pre-qualify you in as little as 5 minutes with no impact to your credit score.An equal housing lender. NMLS #10287.
- Indiana
- Tippecanoe County
- Lafayette
- 47909
- 5213 Autumn Ln
Nearby cities
Nearby neighborhoods
Nearby zip codes
Other Lafayette Topics
