Skip main navigation
Sold for $467,500
  • $467,500

    5209 Chanticleer Dr, Leesburg, FL 34748

    2beds
    2,159sqft
    Single Family Residence
    Built in 2005
    0.35 Acres Lot
    $434,900 Zestimate®
    $217/sqft
    $3,185 Estimated rent

    Home value

    $434,900

    $413,000 - $457,000

    $3,185/mo

    Zestimate® history
    Loading
    Loading...

    Owner options

    List your home for rent

    $3,185/mo

    Rent Zestimate®

    Find your next renter with Zillow Rental Manager. Plus, with online applications, you can quickly screen prospective tenants – for free.

    Learn more

    $3,185/mo

    Rent Zestimate®

    Refinance and save

    $3,258/mo

    Est. payment

    Refinancing to a lower rate could help reduce your monthly payments and save thousands over the life of the loan.

    See today's rates

    $3,258/mo

    Est. payment

    Explore your selling options

    Work with a Zillow partner agent

    Leverage their expertise and Zillow's premium Showcase listings to get your home seen by more buyers.

    Get started

    List with your own agent

    Get your home in front of millions of buyers by listing it on Zillow.

    Learn how to do it

    Sell it yourself

    Take full control of how buyers see your home on Zillow by listing For Sale by Owner (FSBO).

    List your home

    What's special

    Garage doorSaline waterMaster suitesCrown moldingLaminated wood floorsCustom waterfallDouble pane tinted windows
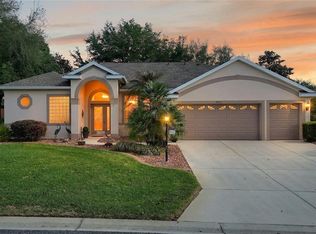
    Fantastic Bougainvillea with a pool in Chanticleer Village at Plantation in Leesburg is truly a remarkable property. With 2159 square feet of living space under central air, this home offers a spacious and comfortable environment. The location in an exquisite and private area, surrounded by nature and conservation views, adds to its appeal.The two master suites, office/den, and 2.5 baths provide ample living and working space. The 2.5-car garage and oversized driveway are convenient features, accommodating multiple vehicles. The upgrades, such as diagonal tile flooring and laminated wood floors in the bedrooms and den, contribute to the home's elegance. The 10-foot ceilings, crown molding, double pane tinted windows, and custom solar shades enhance the overall aesthetic and comfort of the property.Recent upgrades, including a new roof in 2021, new HVAC in 2017, and newer water heater, signify the home's well-maintained condition. The inviting pool with saline water and a custom waterfall adds a touch of luxury. Additional features like the epoxy garage flooring, Ring Doorbell, pre-wiring for a generator, and 130 MPH hurricane braces for the garage door offer convenience and peace of mind.Being situated within The Plantation, an active senior community for individuals aged 55+ in Central Florida, residents have access to a range of amenities. These include two 18-hole golf courses, a restaurant, three activity centers, three pools, two fitness centers, over 200 clubs and daily activities, and various sports and recreational facilities.

    Zillow last checked:

    Listing updated:

    Listing Provided by:

    Adriana Skoloda 352-406-0198,

    RE/MAX PREMIER REALTY 352-735-4060

    Bought with:

    Rachel Rivera, 3406593

    RE/MAX PREMIER REALTY

    Source: Stellar MLS,MLS#: G5070958MLS LogoOriginating MLS: Lake and Sumter

    Facts & features

    Interior

    Bedrooms & bathrooms
    • Bedrooms: 2
    • Bathrooms: 3
    • Full bathrooms: 2
    • 1/2 bathrooms: 1
    Primary bedroom
    • Level: First
    • Dimensions: 15x16
    Other
    • Level: First
    • Dimensions: 11x14
    Balcony porch lanai
    • Level: First
    • Dimensions: 17x18
    Den
    • Level: First
    • Dimensions: 11x13
    Dinette
    • Level: First
    • Dimensions: 7x7
    Dining room
    • Level: First
    • Dimensions: 12x9
    Family room
    • Level: First
    • Dimensions: 12x16
    Foyer
    • Level: First
    • Dimensions: 6x7
    Kitchen
    • Level: First
    • Dimensions: 10x10
    Living room
    • Level: First
    • Dimensions: 22x17
    Heating
    • Central, Electric, Heat Pump
    Cooling
    • Central Air
    Appliances
    • Included: Dishwasher, Disposal, Dryer, Electric Water Heater, Microwave, Range, Refrigerator, Washer
    Features
    • Ceiling Fan(s), Crown Molding, Kitchen/Family Room Combo, Living Room/Dining Room Combo, Solid Surface Counters, Split Bedroom, Walk-In Closet(s)
    • Flooring: Ceramic Tile, Laminate
    • Doors: Sliding Doors
    • Windows: Window Treatments
    • Has fireplace: No
    • Common walls with other units/homes: Corner Unit
    Interior area
    • Total structure area: 3,195
    • Total interior livable area: 2,159 sqft

    Property

    Parking
    • Total spaces: 2
    • Parking features: Garage Door Opener, Golf Cart Garage, Oversized
    • Attached garage spaces: 2
    • Details: Garage Dimensions: 26x19
    Features
    • Levels: One
    • Stories: 1
    • Exterior features: Irrigation System, Rain Gutters
    • Has private pool: Yes
    • Pool features: Chlorine Free, Gunite, In Ground, Salt Water, Self Cleaning
    • Spa features: In Ground
    • Has view: Yes
    • View description: Trees/Woods
    Lot
    • Size: 0.35 Acres
    Details
    • Parcel number: 252024022900000900
    • Zoning: PUD
    • Special conditions: None

    Construction

    Type & style
    • Home type: SingleFamily
    • Architectural style: Ranch
    • Property subtype: Single Family Residence
    Materials
    • Block
    • Foundation: Slab
    • Roof: Shingle
    Condition
    • New construction: No
    • Year built: 2005

    Utilities & green energy

    • Sewer: Public Sewer
    • Water: Public
    • Utilities for property: Cable Available, Cable Connected, Electricity Available, Electricity Connected, Sewer Available, Sewer Connected, Underground Utilities

    Community & neighborhood

    Community
    • Community features: Fishing, Association Recreation - Owned, Buyer Approval Required, Clubhouse, Deed Restrictions, Fitness Center, Gated Community - Guard, Golf Carts OK, Golf, Pool, Racquetball, Restaurant, Special Community Restrictions
    Senior living
    • Senior community: Yes
    Location
    • Region: Leesburg
    • Subdivision: PLANTATION AT LEESBURG CHANTICLEER VILLAGE L

    HOA & financial

    HOA
    • Has HOA: Yes
    • HOA fee: $115 monthly
    • Amenities included: Clubhouse, Fence Restrictions, Fitness Center, Gated, Golf Course, Pickleball Court(s), Pool, Racquetball, Recreation Facilities, Sauna, Security, Shuffleboard Court, Spa/Hot Tub, Storage, Tennis Court(s)
    • Services included: 24-Hour Guard, Community Pool, Recreational Facilities, Security
    • Association name: Beth Godwin
    • Association phone: 352-314-1305
    Other fees
    • Pet fee: $0 monthly
    Other financial information
    • Total actual rent: 0

    Other

    Other facts
    • Listing terms: Cash,Conventional,FHA,VA Loan
    • Ownership: Fee Simple
    • Road surface type: Asphalt

    Price history

    DateEventPrice
    8/31/2023Sold$467,500-0.3%$217/sqft
    Source: Stellar MLS #G5070958 Report a problem
    7/24/2023Pending sale$469,000$217/sqft
    Source: Stellar MLS #G5070958 Report a problem
    7/19/2023Listed for sale$469,000$217/sqft
    Source: Stellar MLS #G5070958 Report a problem
    7/14/2023Pending sale$469,000$217/sqft
    Source: Stellar MLS #G5070958 Report a problem
    7/11/2023Listed for sale$469,000+61.8%$217/sqft
    Source: Stellar MLS #G5070958 Report a problem
    2/25/2015Listing removed$289,900$134/sqft
    Source: RE/MAX Navigator #G4802514 Report a problem
    8/20/2014Listed for sale$289,900$134/sqft
    Source: RE/MAX NAVIGATOR #G4802514 Report a problem

    Public tax history

    YearProperty taxesTax assessment
    2025$4,431 -9.8%$310,326 +1.4%
    2024$4,912 +75.4%$305,896 +49.6%
    2023$2,800 +7.3%$204,510 +3%
    2022$2,609 +3.7%$198,560 +3%
    2021$2,517 -4.4%$192,780 +1.4%
    2020$2,633 +0.9%$190,119 +2.3%
    2019$2,610 +4.6%$185,845 +1.9%
    2018$2,494 $182,380 +2.1%
    2017$2,494 +3.3%$178,629 +2.1%
    2016$2,414 +0.4%$174,955 +0.7%
    2015$2,404 -2.4%$173,739 +0.8%
    2014$2,463 +25.5%$172,361 +1.5%
    2013$1,962 -1.2%$169,814 -0.1%
    2012$1,987 -10.9%$169,974 -8.7%
    2011$2,230 -5.6%$186,234 -3.4%
    2010$2,363 -18.1%$192,832 -15.2%
    2009$2,885 -7.4%$227,297 -6.4%
    2008$3,117 -10.1%$242,771 -3.9%
    2007$3,465 -7.5%$252,516 -0.1%
    2006$3,746 +457%$252,876 +524.4%
    2005$673 $40,500
    2004-- --

    Find assessor info on the county website

    Neighborhood: 34748

    Nearby schools

    GreatSchools rating
    Get a cash offer in 3 minutes
    Find out how much your home could sell for in as little as 3 minutes with a no-obligation cash offer.
    Estimated market value
    $434,900
    Get a cash offer in 3 minutes
    Find out how much your home could sell for in as little as 3 minutes with a no-obligation cash offer.
    Estimated market value
    $434,900