Welcome to this impeccably maintained, bright and airy original-owner home, built in 2004 and cared for with exceptional pride throughout the years. Offering 2,413 square feet of thoughtfully designed living space, this residence blends comfort, functionality, and effortless Florida living. Step outside to your private backyard retreat featuring a sparkling pool and solar-heated spa—perfect for both entertaining and quiet relaxation. Just off the lanai, enjoy a seamless transition into the screened-in pool area, all set on a beautifully landscaped lot with cement-curbed flower beds. The spacious layout provides multiple living areas, including a generous family room and den, along with a well-appointed kitchen featuring 48-inch upper cabinets, under-cabinet lighting, and top of the line appliances. A standout feature of this home is the custom extended garage with an additional 3 feet of depth, along with a dedicated golf cart garage, painted garage floors, and a workshop area—ideal for storage, hobbies, or larger vehicles. Additional highlights include built-in custom cabinetry, surround sound, plantation shutters, and enhanced insulation for added comfort and efficiency. Flooring offers a blend of durability and warmth with tile in the main living areas, engineered hardwood flooring in the family room, office, and guest bedroom, and carpet in the primary suite. Recent improvements provide peace of mind, including a 2023 architectural shingle roof, 2025 exterior paint, and a 2021 water heater. Nestled within the highly sought-after Plantation at Leesburg, a premier 55+ community, residents enjoy access to two 18-hole golf course, three clubhouses, and a vibrant lifestyle filled with amenities, activities, and social opportunities—or the option to simply relax in a peaceful, beautifully maintained setting. Floor plan is based on original builder plans of Bird of Paradise and may vary due to modifications; buyers are encouraged to verify all measurements, details, and dates provided.
Sold for $465,000
$465,000
5225 CHANTICLEER DRIVE, LEESBURG, FL 34748
3beds
2,413sqft
Single Family Residence
Built in 2004
0.41 Acres Lot
$466,500 Zestimate®
$193/sqft
$2,758 Estimated rent
Home value
$466,500
$434,000 - $504,000
$2,758/mo
Zestimate® history
Owner options
List your home for rent
$2,758/mo
Rent Zestimate®
Find your next renter with Zillow Rental Manager. Plus, with online applications, you can quickly screen prospective tenants – for free.
$2,758/mo
Rent Zestimate®
Refinance and save
$3,495/mo
Est. payment
Refinancing to a lower rate could help reduce your monthly payments and save thousands over the life of the loan.
$3,495/mo
Est. payment
Explore your selling options
Work with a Zillow partner agent
Leverage their expertise and Zillow's premium Showcase listings to get your home seen by more buyers.
Get startedList with your own agent
Get your home in front of millions of buyers by listing it on Zillow.
Learn how to do itSell it yourself
Take full control of how buyers see your home on Zillow by listing For Sale by Owner (FSBO).
List your homeWhat's special
Workshop areaSparkling poolPainted garage floorsPrivate backyard retreatSurround soundBuilt-in custom cabinetrySolar-heated spa
Zillow last checked:
Listing updated:
Listed by:
Beth Stoothoff 352-455-2778,
WATSON REALTY CORP 352-536-6530
Bought with:
Trevin Perez, 3393681
REDFIN CORPORATION
Source: Stellar MLS,MLS#: O6396046 Originating MLS: Lake and Sumter
Originating MLS: Lake and Sumter
Facts & features
Interior
Bedrooms & bathrooms
- Bedrooms: 3
- Bathrooms: 2
- Full bathrooms: 2
Primary bedroom
- Features: Ceiling Fan(s), En Suite Bathroom, Walk-In Closet(s)
- Level: First
- Area: 326.4 Square Feet
- Dimensions: 13.6x24
Bedroom 2
- Features: Ceiling Fan(s), Built-in Closet
- Level: First
- Area: 167.68 Square Feet
- Dimensions: 12.8x13.1
Primary bathroom
- Features: Bath With Whirlpool, Dual Sinks, Exhaust Fan, Garden Bath, Makeup/Vanity Space, Multiple Shower Heads, Stone Counters, Tub with Separate Shower Stall, Window/Skylight in Bath, Linen Closet
- Level: First
- Area: 176.8 Square Feet
- Dimensions: 13.6x13
Bathroom 1
- Features: Shower No Tub, Linen Closet
- Level: First
- Area: 91.2 Square Feet
- Dimensions: 12x7.6
Dinette
- Level: First
- Area: 167.76 Square Feet
- Dimensions: 15.1x11.11
Dining room
- Level: First
- Area: 102.5 Square Feet
- Dimensions: 12.5x8.2
Family room
- Features: Built-In Shelving, Ceiling Fan(s)
- Level: First
Kitchen
- Features: Breakfast Bar, Pantry, Stone Counters
- Level: First
- Area: 189.28 Square Feet
- Dimensions: 11.2x16.9
Laundry
- Level: First
- Area: 80.52 Square Feet
- Dimensions: 13.2x6.1
Living room
- Features: Ceiling Fan(s)
- Level: First
- Area: 271.8 Square Feet
- Dimensions: 18x15.1
Office
- Features: Ceiling Fan(s)
- Level: First
- Area: 166.88 Square Feet
- Dimensions: 11.2x14.9
Heating
- Central, Heat Pump
Cooling
- Central Air
Appliances
- Included: Dishwasher, Disposal, Microwave, Range, Refrigerator
- Laundry: Laundry Room
Features
- Built-in Features, Crown Molding, Eating Space In Kitchen, High Ceilings, Kitchen/Family Room Combo, Living Room/Dining Room Combo, Primary Bedroom Main Floor, Solid Surface Counters, Solid Wood Cabinets, Split Bedroom, Stone Counters, Thermostat, Walk-In Closet(s)
- Flooring: Carpet, Ceramic Tile, Engineered Hardwood
- Doors: Outdoor Grill, Sliding Doors
- Windows: Window Treatments
- Has fireplace: No
Interior area
- Total structure area: 3,128
- Total interior livable area: 2,413 sqft
Property
Parking
- Total spaces: 3
- Parking features: Driveway, Garage Door Opener, Golf Cart Garage, Oversized, Workshop in Garage
- Attached garage spaces: 3
- Has uncovered spaces: Yes
Features
- Levels: One
- Stories: 1
- Patio & porch: Rear Porch, Screened
- Exterior features: Fire Pit, Irrigation System, Outdoor Grill, Rain Gutters
- Has private pool: Yes
- Pool features: Gunite, Heated, In Ground, Pool Sweep, Screen Enclosure, Self Cleaning
- Has spa: Yes
- Spa features: Heated, In Ground
Lot
- Size: 0.41 Acres
- Residential vegetation: Mature Landscaping, Trees/Landscaped
Details
- Parcel number: 252024022900001600
- Zoning: PUD
- Special conditions: None
Construction
Type & style
- Home type: SingleFamily
- Property subtype: Single Family Residence
Materials
- Block, Stucco
- Foundation: Slab
- Roof: Shingle
Condition
- New construction: No
- Year built: 2004
Utilities & green energy
- Sewer: Public Sewer
- Water: Public
- Utilities for property: Cable Connected, Electricity Connected, Propane, Sewer Connected, Street Lights, Underground Utilities, Water Connected
Community & HOA
Community
- Pet fee: $0 monthly
- Senior community: Yes
- Subdivision: PLANTATION AT LEESBURG CHANTICLEER VILLAGE L
HOA
- Has HOA: Yes
- HOA fee: $180 monthly
- HOA name: Accounting Department Administrator
- HOA phone: 352-326-1250
Location
- Region: Leesburg
Financial & listing details
- Price per square foot: $193/sqft
- Tax assessed value: $317,310
- Annual tax amount: $3,461
- Date on market: 4/5/2026
- Cumulative days on market: 8 days
- Listing terms: Cash,Conventional,FHA,VA Loan
- Ownership: Fee Simple
- Total actual rent: 0
- Electric utility on property: Yes
- Road surface type: Asphalt, Paved
Price history
| Date | Event | Price |
|---|---|---|
| 5/4/2026 | Sold | $465,000$193/sqft |
Source:  Stellar MLS #O6396046 Report a problem Stellar MLS #O6396046 Report a problem | ||
| 4/15/2026 | Pending sale | $465,000$193/sqft |
Source: Stellar MLS #O6396046 Report a problem | ||
| 4/5/2026 | Listed for sale | $465,000+53.5%$193/sqft |
Source: Stellar MLS #O6396046 Report a problem | ||
| 1/4/2005 | Sold | $303,000$126/sqft |
Source: Public Record Report a problem | ||
Public tax history
| Year | Property taxes | Tax assessment |
|---|---|---|
| 2025 | $3,462 +2.5% | $238,290 +2.9% |
| 2024 | $3,377 +9.9% | $231,580 +3% |
| 2023 | $3,073 +6.6% | $224,840 +3% |
| 2022 | $2,883 +3.7% | $218,300 +3% |
| 2021 | $2,781 -4.5% | $211,943 +1.4% |
| 2020 | $2,911 +0.8% | $209,017 +2.3% |
| 2019 | $2,887 +4.6% | $204,318 +1.9% |
| 2018 | $2,761 | $200,509 +2.1% |
| 2017 | $2,761 +3.2% | $196,385 +2.1% |
| 2016 | $2,677 +0.4% | $192,346 +0.7% |
| 2015 | $2,667 -2.4% | $191,009 +0.8% |
| 2014 | $2,733 +23.5% | $189,494 +1.5% |
| 2013 | $2,213 -1.3% | $186,694 -0.1% |
| 2012 | $2,242 -2.7% | $186,967 -2.2% |
| 2011 | $2,303 -5.7% | $191,108 -3.5% |
| 2010 | $2,441 -11.9% | $197,993 -9.9% |
| 2009 | $2,770 -8% | $219,782 -6.8% |
| 2008 | $3,012 -5.6% | $235,864 +0.6% |
| 2007 | $3,192 -4.7% | $234,547 +2.5% |
| 2006 | $3,351 +2.3% | $228,827 +3% |
| 2005 | $3,274 | $222,163 |
| 2004 | -- | -- |
Find assessor info on the county website
Neighborhood: 34748
Nearby homes
- $382,9002 bd2 ba2.4k sqft5129 Chanticleer Dr, Leesburg, FL 34748Off Market
- $433,8002 bd3 ba2.1k sqft5209 Chanticleer Dr, Leesburg, FL 34748Off Market
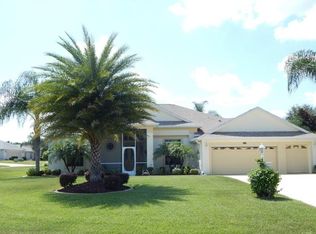
- $391,0003 bd2 ba2.5k sqft5123 Chanticleer Dr, Leesburg, FL 34748Off Market
- $390,2003 bd2 ba2.3k sqft5205 Chanticleer Dr, Leesburg, FL 34748Off Market
- $348,4003 bd3 ba2.2k sqft5133 Chanticleer Dr, Leesburg, FL 34748Off Market
- $373,3002 bd3 ba2.6k sqft5224 Chanticleer Dr, Leesburg, FL 34748Off Market
- $303,6002 bd2 ba2k sqft5201 Chanticleer Dr, Leesburg, FL 34748Off Market
- $395,0002 bd3 ba2.2k sqft5228 Chanticleer Dr, Leesburg, FL 34748Sold
Nearby schools
GreatSchools rating
- 3/10Leesburg Elementary SchoolGrades: PK-5Distance: 6.9 mi
- 2/10Oak Park Middle SchoolGrades: 6-8Distance: 6.9 mi
- 2/10Leesburg High SchoolGrades: 9-12Distance: 7.2 mi
Get a cash offer in 3 minutes
Find out how much your home could sell for in as little as 3 minutes with a no-obligation cash offer.
Estimated market value
$466,500
Get a cash offer in 3 minutes
Find out how much your home could sell for in as little as 3 minutes with a no-obligation cash offer.
Estimated market value
$466,500
- Florida
- Lake County
- Leesburg
- 34748
- 5225 CHANTICLEER DRIVE
