Immaculately kept residence situated within the vibrant community of The Plantation at Leesburg. Enter through the leaded glass front door into the foyer, ahead lies the inviting living room, adorned with large sliding glass doors that offer a picturesque view of the serene lanai overlooking the golf course. Adjacent to the enclosed lanai, you'll find an additional screened patio, ideal for entertaining and relishing in your own personal oasis. Inside, the home boasts exquisite flooring, elegant crown molding and high ceilings. Indulge in culinary delights within the well-appointed kitchen. Featuring a tiled backsplash, ample cabinetry, a double sink, cozy eating area, and abundant countertop space, it's perfect for crafting your favorite dishes with ease. Host gatherings in the elegant formal dining room adorned with stylish tile flooring. Step into the owner's suite, complete with a private bathroom boasting a spacious closet, dual vanities, a luxurious soaking tub, and a walk-in shower. The second bedroom presents itself as another suite, featuring dual vanities and a convenient walk-in shower for added comfort and convenience. The home additionally offers a den/study, ideal for unwinding and enjoying moments of relaxation. The home also includes an indoor utility room, complete with ample cabinet space and a utility sink for added convenience.
Sold for $395,000
$395,000
5228 Chanticleer Dr, Leesburg, FL 34748
2beds
2,244sqft
Single Family Residence
Built in 2004
10,729 Square Feet Lot
$406,500 Zestimate®
$176/sqft
$3,048 Estimated rent
Home value
$406,500
$386,000 - $427,000
$3,048/mo
Zestimate® history
Owner options
List your home for rent
$3,048/mo
Rent Zestimate®
Find your next renter with Zillow Rental Manager. Plus, with online applications, you can quickly screen prospective tenants – for free.
$3,048/mo
Rent Zestimate®
Refinance and save
$2,785/mo
Est. payment
Refinancing to a lower rate could help reduce your monthly payments and save thousands over the life of the loan.
$2,785/mo
Est. payment
Explore your selling options
Work with a Zillow partner agent
Leverage their expertise and Zillow's premium Showcase listings to get your home seen by more buyers.
Get startedList with your own agent
Get your home in front of millions of buyers by listing it on Zillow.
Learn how to do itSell it yourself
Take full control of how buyers see your home on Zillow by listing For Sale by Owner (FSBO).
List your homeWhat's special
Elegant crown moldingHigh ceilingsStylish tile flooringPrivate bathroomElegant formal dining roomIndoor utility roomExquisite flooring
Zillow last checked:
Listing updated:
Listed by:
Lena Williams 352-435-4663,
MORRIS REALTY AND INVESTMENTS 352-435-4663
Bought with:
Jane Peterson, 3455980
COMPASS FLORIDA LLC
Source: Stellar MLS,MLS#: G5078406 Originating MLS: Lake and Sumter
Originating MLS: Lake and Sumter
Facts & features
Interior
Bedrooms & bathrooms
- Bedrooms: 2
- Bathrooms: 3
- Full bathrooms: 2
- 1/2 bathrooms: 1
Other
- Features: Built-in Closet
- Level: First
- Dimensions: 11x14
Primary bedroom
- Features: Walk-In Closet(s)
- Level: First
- Dimensions: 15x16
Den
- Level: First
- Dimensions: 11x13
Dining room
- Level: First
- Dimensions: 12x9
Family room
- Level: First
- Dimensions: 12x16
Florida room
- Level: First
- Dimensions: 17x18
Kitchen
- Level: First
- Dimensions: 10x10
Living room
- Level: First
- Dimensions: 22x17
Heating
- Central
Cooling
- Central Air
Appliances
- Included: Dishwasher, Dryer, Microwave, Range, Refrigerator, Washer
- Laundry: Inside, Laundry Room
Features
- Ceiling Fan(s), Crown Molding
- Flooring: Tile
- Has fireplace: No
Interior area
- Total structure area: 2,244
- Total interior livable area: 2,244 sqft
Property
Parking
- Total spaces: 2
- Parking features: Garage - Attached
- Attached garage spaces: 2
Features
- Levels: One
- Stories: 1
- Exterior features: Rain Gutters
- Has view: Yes
- View description: Golf Course
Lot
- Size: 10,729 Square Feet
- Features: On Golf Course
Details
- Parcel number: 252024022900000400
- Zoning: PUD
- Special conditions: None
Construction
Type & style
- Home type: SingleFamily
- Property subtype: Single Family Residence
Materials
- Brick, Stucco
- Foundation: Slab
- Roof: Shingle
Condition
- New construction: No
- Year built: 2004
Utilities & green energy
- Sewer: Public Sewer
- Water: Public
- Utilities for property: Electricity Available
Community & HOA
Community
- Features: Association Recreation - Owned, Buyer Approval Required, Clubhouse, Deed Restrictions, Gated Community - Guard, Golf Carts OK, Golf
- Pet fee: $0 monthly
- Senior community: Yes
- Subdivision: PLANTATION AT LEESBURG CHANTICLEER VILLAGE L
HOA
- Has HOA: Yes
- Services included: 24-Hour Guard, Community Pool, Recreational Facilities, Security
- HOA fee: $135 monthly
- HOA name: Plantation HOA
- HOA phone: 352-326-1250
Location
- Region: Leesburg
Financial & listing details
- Price per square foot: $176/sqft
- Tax assessed value: $342,354
- Annual tax amount: $2,853
- Date on market: 2/28/2024
- Cumulative days on market: 37 days
- Listing terms: Cash,Conventional,FHA,VA Loan
- Ownership: Fee Simple
- Total actual rent: 0
- Electric utility on property: Yes
- Road surface type: Paved
Price history
| Date | Event | Price |
|---|---|---|
| 6/6/2024 | Sold | $395,000-1.2%$176/sqft |
Source:  Stellar MLS #G5078406 Report a problem Stellar MLS #G5078406 Report a problem | ||
| 4/6/2024 | Pending sale | $399,900$178/sqft |
Source: Stellar MLS #G5078406 Report a problem | ||
| 3/19/2024 | Price change | $399,900-3.6%$178/sqft |
Source: Stellar MLS #G5078406 Report a problem | ||
| 2/28/2024 | Listed for sale | $415,000+32.1%$185/sqft |
Source: Stellar MLS #G5078406 Report a problem | ||
| 12/10/2004 | Sold | $314,100$140/sqft |
Source: Public Record Report a problem | ||
Public tax history
| Year | Property taxes | Tax assessment |
|---|---|---|
| 2025 | $4,861 +54.3% | $342,354 +55.7% |
| 2024 | $3,151 +10.4% | $219,870 +3% |
| 2023 | $2,853 +4.8% | $213,470 +3% |
| 2022 | $2,723 +3.7% | $207,260 +3% |
| 2021 | $2,626 -4.4% | $201,223 +1.4% |
| 2020 | $2,748 +0.9% | $198,445 +2.3% |
| 2019 | $2,724 +4.6% | $193,984 +1.9% |
| 2018 | $2,604 | $190,368 +2.1% |
| 2017 | $2,604 +3.3% | $186,453 +2.1% |
| 2016 | $2,522 +0.4% | $182,619 +0.7% |
| 2015 | $2,512 -2.7% | $181,350 +0.8% |
| 2014 | $2,582 +24.6% | $179,911 +1.5% |
| 2013 | $2,073 -1.1% | $177,253 |
| 2012 | $2,096 -10.8% | $177,253 -8.7% |
| 2011 | $2,349 -5.3% | $194,148 -3.2% |
| 2010 | $2,479 -20.4% | $200,468 -17.3% |
| 2009 | $3,116 -8.9% | $242,483 -7.7% |
| 2008 | $3,418 -13% | $262,624 -7.2% |
| 2007 | $3,930 -4.8% | $283,000 +2.5% |
| 2006 | $4,128 +2.3% | $276,098 -5.9% |
| 2005 | $4,036 | $293,276 |
Find assessor info on the county website
Neighborhood: 34748
Nearby homes
- $380,3002 bd3 ba2.6k sqft5224 Chanticleer Dr, Leesburg, FL 34748Off Market
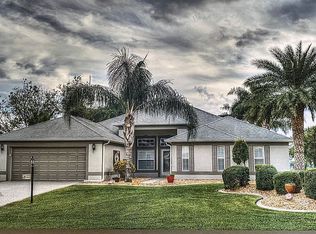
- $351,9003 bd3 ba2k sqft5232 Chanticleer Dr, Leesburg, FL 34748Off Market

- $330,0002 bd3 ba2k sqft5220 Chanticleer Dr, Leesburg, FL 34748Off Market

- $311,3002 bd2 ba1.9k sqft5236 Chanticleer Dr, Leesburg, FL 34748Off Market
- $465,0003 bd2 ba2.4k sqft5225 Chanticleer Dr, Leesburg, FL 34748Sold
- $495,1003 bd3 ba2.9k sqft5103 Chanticleer Dr, Leesburg, FL 34748Off Market
- $389,0003 bd2 ba2.5k sqft5123 Chanticleer Dr, Leesburg, FL 34748Off Market
- $362,1002 bd2 ba2k sqft5216 Chanticleer Dr, Leesburg, FL 34748Off Market
Nearby schools
GreatSchools rating
- 2/10Leesburg Elementary SchoolGrades: PK-5Distance: 6.9 mi
- 3/10Oak Park Middle SchoolGrades: 6-8Distance: 7 mi
- 2/10Leesburg High SchoolGrades: 9-12Distance: 7.3 mi
Get a cash offer in 3 minutes
Find out how much your home could sell for in as little as 3 minutes with a no-obligation cash offer.
Estimated market value
$406,500
Get a cash offer in 3 minutes
Find out how much your home could sell for in as little as 3 minutes with a no-obligation cash offer.
Estimated market value
$406,500
- Florida
- Lake County
- Leesburg
- 34748
- 5228 Chanticleer Dr
Nearby cities
Nearby neighborhoods
Nearby zip codes
Other Leesburg Topics
