Skip main navigation
Sold for $819,000
  • $819,000

    5209 Continental Dr, Rockville, MD 20853

    4beds
    2,221sqft
    Single Family Residence
    Built in 1970
    0.36 Acres Lot
    $816,600 Zestimate®
    $369/sqft
    $3,525 Estimated rent

    Home value

    $816,600

    $776,000 - $857,000

    $3,525/mo

    Zestimate® history
    Loading
    Loading...

    Owner options

    List your home for rent

    $3,525/mo

    Rent Zestimate®

    Find your next renter with Zillow Rental Manager. Plus, with online applications, you can quickly screen prospective tenants – for free.

    Learn more

    $3,525/mo

    Rent Zestimate®

    Refinance and save

    $5,002/mo

    Est. payment

    Refinancing to a lower rate could help reduce your monthly payments and save thousands over the life of the loan.

    See today's rates

    $5,002/mo

    Est. payment

    Explore your selling options

    Work with a Zillow partner agent

    Leverage their expertise and Zillow's premium Showcase listings to get your home seen by more buyers.

    Get started

    List with your own agent

    Get your home in front of millions of buyers by listing it on Zillow.

    Learn how to do it

    Sell it yourself

    Take full control of how buyers see your home on Zillow by listing For Sale by Owner (FSBO).

    List your home

    What's special

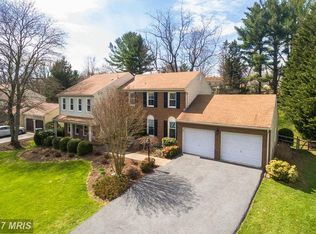
    Mature landscapingFully renovated interiorBeautifully remodeled bathroomsExceptional backyard retreatMeticulously maintained yardCustom closet systems throughoutUpgraded kitchen
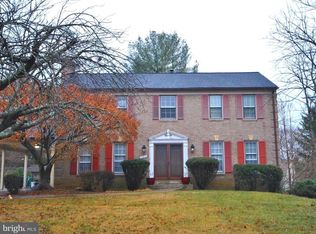
    Beautifully updated 4-bedroom, 3-bath home with a 2-car garage, offering the perfect blend of modern upgrades and outdoor living. Major improvements include a new roof (2026), replacement windows and doors (2017–2023), on-demand hot water heater (2018), HVAC system with gas heat (2020), updated plumbing, and replacement of most of the home's electrical system, including the electrical panel. Additional upgrades include a fireplace liner (2018), enhanced wall and attic insulation, and custom closet systems throughout. The fully renovated interior features an upgraded kitchen and beautifully remodeled bathrooms. The luxurious primary suite includes heated floors and a freestanding soaking tub. Hardwood maple floors throughout the main level. A custom laundry room offers cabinets and a utility sink with convenient exterior access. Step outside to an exceptional backyard retreat featuring a 28' x 16' covered porch completed in 2023 with motorized shades, TV, and charming bed swing—perfect for entertaining or relaxing. A 10' x 16' storage shed (2020), mature landscaping, and a meticulously maintained yard complete the package. Backyard is fully fenced. Ideally located in the vibrant Norbeck Estates neighborhood, this home is just a short distance from Norbeck Meadows Neighborhood Park and moments to Cashell Elementary School. Enjoy the charm of a well-established neighborhood known for its tree-lined streets, active community spirit, and convenient access to shopping, dining, commuter routes, and everyday conveniences. Move-in ready with thoughtful upgrades throughout—this is a rare opportunity to own a truly turnkey home.

    Zillow last checked:

    Listing updated:

    Listed by:

    Brittany Allison 301-461-0084,

    Compass,

    Co-Listing Agent: Peter Allison 301-996-7125,

    Compass

    Bought with:

    David Dabbondanza, 521089

    Long & Foster Real Estate, Inc.

    Source: Bright MLS,MLS#: MDMC2239686MLS Logo

    Facts & features

    Interior

    Bedrooms & bathrooms
    • Bedrooms: 4
    • Bathrooms: 3
    • Full bathrooms: 3
    Basement
    • Area: 736
    Heating
    • Forced Air, Natural Gas
    Cooling
    • Central Air, Electric
    Appliances
    • Included: Microwave, Dryer, Dishwasher, Disposal, Refrigerator, Stainless Steel Appliance(s), Washer, Tankless Water Heater, Oven/Range - Electric, Gas Water Heater
    • Laundry: Main Level
    Features
    • Soaking Tub, Bathroom - Walk-In Shower
    • Flooring: Hardwood
    • Basement: Full,Finished,Walk-Out Access,Windows
    • Number of fireplaces: 1
    • Fireplace features: Mantel(s), Wood Burning
    Interior area
    • Total structure area: 2,257
    • Total interior livable area: 2,221 sqft
    • Finished area above ground: 1,521
    • Finished area below ground: 700

    Property

    Parking
    • Total spaces: 6
    • Parking features: Garage Faces Front, Garage Door Opener, Attached, Driveway
    • Attached garage spaces: 2
    • Uncovered spaces: 4
    Accessibility
    • Accessibility features: None
    Features
    • Levels: Multi/Split,Four
    • Stories: 4
    • Patio & porch: Patio, Porch
    • Exterior features: Lighting
    • Pool features: None
    Lot
    • Size: 0.36 Acres
    Details
    • Additional structures: Above Grade, Below Grade
    • Parcel number: 160800754358
    • Zoning: R200
    • Special conditions: Standard

    Construction

    Type & style
    • Home type: SingleFamily
    • Property subtype: Single Family Residence
    Materials
    • Frame
    • Foundation: Permanent
    • Roof: Architectural Shingle
    Condition
    • Excellent
    • New construction: No
    • Year built: 1970

    Utilities & green energy

    • Sewer: Public Sewer
    • Water: Public

    Community & HOA

    Community
    • Subdivision: Norbeck Estates
    HOA
    • Has HOA: No
    Location
    • Region: Rockville

    Financial & listing details

    • Price per square foot: $369/sqft
    • Tax assessed value: $668,733
    • Annual tax amount: $7,686
    • Date on market: 6/12/2026
    • Listing agreement: Exclusive Right To Sell
    • Listing terms: Cash,Conventional
    • Ownership: Fee Simple

    Price history

    DateEventPrice
    7/10/2026Sold$819,000+2.5%$369/sqft
    Source: Bright MLS #MDMC2239686 Report a problem
    6/15/2026Contingent$799,000$360/sqft
    Source: Bright MLS #MDMC2239686 Report a problem
    6/12/2026Listed for sale$799,000+53.7%$360/sqft
    Source: Bright MLS #MDMC2239686 Report a problem
    3/25/2016Sold$519,900$234/sqft
    Source: Agent Provided Report a problem
    2/25/2016Pending sale$519,900$234/sqft
    Source: Long & Foster Real Estate, Inc. #MC9574631 Report a problem
    2/19/2016Listed for sale$519,900$234/sqft
    Source: Long & Foster Real Estate, Inc. #MC9574631 Report a problem

    Public tax history

    YearProperty taxesTax assessment
    2025$6,994 +5.1%$621,200 +7.5%
    2024$6,655 +8%$578,067 +8.1%
    2023$6,164 +13.6%$534,933 +8.8%
    2022$5,427 +0.4%$491,800 +0.3%
    2021$5,405 +0.3%$490,233 +0.3%
    2020$5,391 +5.4%$488,667 +0.3%
    2019$5,115 -0.2%$487,100 +5%
    2018$5,125 +2.1%$463,900 +5.3%
    2017$5,017 +24.6%$440,700 +5.6%
    2016$4,027 $417,500 +0.3%
    2015$4,027 $416,367 +0.3%
    2014$4,027 $415,233 +0.3%
    2013-- $414,100
    2012-- $414,100
    2011-- $414,100 -20.5%
    2010-- $520,680 +2.5%
    2009-- $507,776 +2.6%
    2008-- $494,873 +2.7%
    2007-- $481,970 +18.4%
    2006-- $406,952 +22.6%
    2005-- $331,936 +29.2%
    2004-- $256,920
    2003-- $256,920 +12.2%
    2002-- $228,906 +6.5%
    2001-- $214,900
    Find assessor info on the county website

    Neighborhood: 20853

    Nearby schools

    GreatSchools rating
    Schools provided by the listing agent
    • Elementary: Cashell
    • Middle: Redland
    • High: Col. Zadok Magruder
    • District: Montgomery County Public Schools

    Source: Bright MLS. This data may not be complete. We recommend contacting the local school district to confirm school assignments for this home.

    Get a cash offer in 3 minutes
    Find out how much your home could sell for in as little as 3 minutes with a no-obligation cash offer.
    Estimated market value
    $816,600
    Get a cash offer in 3 minutes
    Find out how much your home could sell for in as little as 3 minutes with a no-obligation cash offer.
    Estimated market value
    $816,600