Pending
$499,000
4beds
3,399sqft
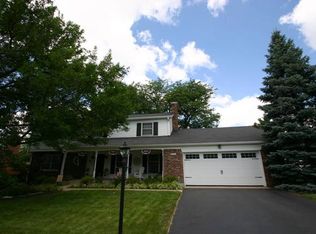
5209 E 74th Pl, Indianapolis, IN 46250
4beds
3,399sqft
Residential, single family residence
Built in 1968
0.34 Acres
2 Attached garage spaces
$147 price/sqft
What's special
List to pend
- 8 days |
- 143 |
- 5 |
Source: MIBOR as distributed by MLS GRID,MLS#: 22111731
Travel times
Living Room
Kitchen
Primary Bedroom
Zillow last checked:
Listing updated:
Listed by:
Daniel Hubbard 716-310-2444,
eXp Realty LLC,
Alex Montagano
Source: MIBOR as distributed by MLS GRID,MLS#: 22111731
Facts & features
Interior
Bedrooms & bathrooms
- Bedrooms: 4
- Bathrooms: 3
- Full bathrooms: 2
- 1/2 bathrooms: 1
- Main level bathrooms: 1
Primary bedroom
- Level: Upper
- Area: 234 Square Feet
- Dimensions: 18x13
Bedroom 2
- Level: Upper
- Area: 140 Square Feet
- Dimensions: 14x10
Bedroom 3
- Level: Upper
- Area: 126 Square Feet
- Dimensions: 14x09
Bedroom 4
- Level: Upper
- Area: 150 Square Feet
- Dimensions: 15x10
Breakfast room
- Level: Main
- Area: 100 Square Feet
- Dimensions: 10x10
Dining room
- Level: Main
- Area: 154 Square Feet
- Dimensions: 14x11
Family room
- Level: Main
- Area: 238 Square Feet
- Dimensions: 17x14
Kitchen
- Level: Main
- Area: 140 Square Feet
- Dimensions: 14x10
Laundry
- Level: Main
- Area: 35 Square Feet
- Dimensions: 7x5
Living room
- Level: Main
- Area: 208 Square Feet
- Dimensions: 16x13
Heating
- Forced Air, Natural Gas
Cooling
- Attic Fan
Appliances
- Included: Dishwasher, MicroHood, Electric Oven, Refrigerator, Gas Water Heater
- Laundry: Upper Level
Features
- Attic Access, Hardwood Floors, Walk-In Closet(s), Entrance Foyer
- Flooring: Hardwood
- Windows: WoodWorkStain/Painted
- Basement: Partially Finished
- Attic: Access Only
- Number of fireplaces: 1
- Fireplace features: Family Room
Interior area
- Total structure area: 3,399
- Total interior livable area: 3,399 sqft
- Finished area below ground: 782
Property
Parking
- Total spaces: 2
- Parking features: Attached
- Attached garage spaces: 2
Features
- Levels: Two
- Stories: 2
- Patio & porch: Glass Enclosed
- Fencing: Fenced,Full
Lot
- Size: 0.34 Acres
- Features: Mature Trees
Details
- Parcel number: 490228113015000800
- Horse amenities: None
Construction
Type & style
- Home type: SingleFamily
- Architectural style: Traditional
- Property subtype: Residential, Single Family Residence
Materials
- Vinyl With Brick
- Foundation: Block
Condition
- New construction: No
- Year built: 1968
Utilities & green energy
- Water: Public
Community & HOA
Community
- Subdivision: Steinmeier
HOA
- Has HOA: No
Location
- Region: Indianapolis
Financial & listing details
- Price per square foot: $147/sqft
- Tax assessed value: $449,000
- Annual tax amount: $5,238
- Date on market: 7/7/2026
- Cumulative days on market: 8 days
Price history
| Date | Event | Price |
|---|---|---|
| 7/7/2026 | Pending sale | $499,000$147/sqft |
Source: eXp Realty #22111731 Report a problem | ||
| 7/7/2026 | Listed for sale | $499,000$147/sqft |
Source: eXp Realty #22111731 Report a problem | ||
| 7/7/2026 | Pending sale | $499,000+114.2%$147/sqft |
Source: | ||
| 1/17/2014 | Sold | $233,000-2.9%$69/sqft |
Source: | ||
| 1/16/2014 | Pending sale | $239,900$71/sqft |
Source: Carpenter Realtors #21259801 Report a problem | ||
| 10/9/2013 | Listed for sale | $239,900$71/sqft |
Source: Carpenter Realtors #21259801 Report a problem | ||
Public tax history
| Year | Property taxes | Tax assessment |
|---|---|---|
| 2025 | $5,239 +3.6% | $449,000 +15.9% |
| 2024 | $5,056 +1.9% | $387,500 +0.4% |
| 2023 | $4,960 +13.9% | $385,800 +6.6% |
| 2022 | $4,356 +9% | $361,900 +11.6% |
| 2021 | $3,997 +14.9% | $324,300 +2.7% |
| 2020 | $3,479 +0.1% | $315,900 +7.3% |
| 2019 | $3,474 +2.2% | $294,400 -2.2% |
| 2018 | $3,400 +25.3% | $301,000 +1.8% |
| 2017 | $2,713 +5.6% | $295,700 +19.8% |
| 2016 | $2,569 +8.7% | $246,800 +5.9% |
| 2014 | $2,363 -14.2% | $233,000 -0.7% |
| 2013 | $2,755 | $234,600 -11.3% |
| 2012 | $2,755 | $264,500 +12.6% |
| 2011 | -- | $235,000 |
| 2010 | $2,238 +29.5% | $235,000 +10.1% |
| 2009 | $1,728 | $213,500 +1.9% |
| 2007 | -- | $209,500 -6% |
| 2006 | -- | $222,900 +31.7% |
| 2005 | -- | $169,300 |
| 2004 | -- | $169,300 |
| 2003 | -- | $169,300 +80.9% |
| 2002 | -- | $93,600 +200% |
| 2001 | -- | $31,200 |
| 2000 | -- | $31,200 |
Find assessor info on the county website
Monthly payment
Est. payment
$2,955/mo
Principal & interest
$2556
Property taxes
$399
Estimated market value
Not available
Estimated sales range
Not available
Not available
Climate risks
Explore flood, wildfire, and other predictive climate risk information for this property on First Street®️.
Neighborhood: Allisonville
Nearby schools
Allisonville Elementary School
Grades K-5 • 0.8 miles6/10
GreatSchools® Rating
Test Score Rating
7/10Academic Progress Rating
4/10Eastwood Middle School
Grades 6-8 • 1.6 miles6/10
GreatSchools® Rating
Test Score Rating
6/10Academic Progress Rating
6/10North Central High School
Grades 9-12 • 2.9 miles7/10
GreatSchools® Rating
College Readiness Rating
7/10