From top to bottom and everywhere in between, this GORGOUS 4 bedroom, 2.2 bathroom home has been lovingly updated to not only reflect today's style but maintain the charm and character that is Steinmeier! Gleaming, refinished original hardwoods on the entire main and upper, fresh neutral paint inside and out, open & updated kitchen with custom cabinetry, brand new appliances, quartz countertops and a the perfect flow for an active family or entertainers dream. The updated kitchen opens seamlessly to both the dining room and family room featuring exposed beams, wood burning fireplace and covered exterior patio. A main floor primary suite offers enough room for a sitting room and has a huge walk-in closet that could hold any wardrobe. The fully updated spa-like primary bathroom offers custom cabinetry, a waterfall tub and gorgeous tile-surround walk-in shower. Finishing out the main floor is a HUGE flex room which would make a perfect sitting room, library, playroom, office or den space. Upstairs features 3 nicely sized bedrooms (all with refinished hardwood floors) and a large bathroom with tub/shower combo and double sinks with quartz top. You won't want to miss the large storage closet & laundry shoot located in the upper hallway! And if that weren't enough house, the full finished basement offers two living spaces, a HUGE storage room, laundry room (washer and dryer stay) and 1/2 bath. Outside you'll find a nicely sized storage shed (side of home), covered patio and fully fenced yard. This home sincerely ticks all the boxes and is located in one of Indy's most desirable and conveniently located neighborhoods!
Sold
$510,000
7340 Steinmeier Dr, Indianapolis, IN 46250
4beds
4,176sqft
Residential, Single Family Residence
Built in 1965
0.52 Acres Lot
$515,100 Zestimate®
$122/sqft
$3,751 Estimated rent
Home value
$515,100
$484,000 - $546,000
$3,751/mo
Zestimate® history
Owner options
List your home for rent
$3,751/mo
Rent Zestimate®
Find your next renter with Zillow Rental Manager. Plus, with online applications, you can quickly screen prospective tenants – for free.
$3,751/mo
Rent Zestimate®
Refinance and save
$3,206/mo
Est. payment
Refinancing to a lower rate could help reduce your monthly payments and save thousands over the life of the loan.
$3,206/mo
Est. payment
Explore your selling options
Work with a Zillow partner agent
Leverage their expertise and Zillow's premium Showcase listings to get your home seen by more buyers.
Get startedList with your own agent
Get your home in front of millions of buyers by listing it on Zillow.
Learn how to do itSell it yourself
Take full control of how buyers see your home on Zillow by listing For Sale by Owner (FSBO).
List your homeWhat's special
Wood burning fireplaceFully fenced yardWaterfall tubQuartz countertopsGorgeous tile-surround walk-in showerExposed beamsCovered patio
Zillow last checked:
Listing updated:
Listed by:
Megan Porterfield 317-332-4284,
Keller Williams Indpls Metro N
Bought with:
Kelly Todd
Compass Indiana, LLC
Source: MIBOR as distributed by MLS GRID,MLS#: 22092563
Facts & features
Interior
Bedrooms & bathrooms
- Bedrooms: 4
- Bathrooms: 4
- Full bathrooms: 2
- 1/2 bathrooms: 2
- Main level bathrooms: 2
- Main level bedrooms: 1
Primary bedroom
- Level: Main
- Area: 280 Square Feet
- Dimensions: 20x14
Bedroom 2
- Level: Upper
- Area: 180 Square Feet
- Dimensions: 15x12
Bedroom 3
- Level: Upper
- Area: 110 Square Feet
- Dimensions: 11x10
Bedroom 4
- Level: Upper
- Area: 180 Square Feet
- Dimensions: 15x12
Dining room
- Level: Main
- Area: 168 Square Feet
- Dimensions: 14x12
Family room
- Level: Main
- Area: 286 Square Feet
- Dimensions: 22x13
Kitchen
- Features: Tile-Ceramic
- Level: Main
- Area: 221 Square Feet
- Dimensions: 17x13
Laundry
- Features: Other
- Level: Basement
- Area: 247 Square Feet
- Dimensions: 19x13
Living room
- Level: Main
- Area: 280 Square Feet
- Dimensions: 20x14
Play room
- Level: Basement
- Area: 378 Square Feet
- Dimensions: 27x14
Heating
- Forced Air, Natural Gas
Cooling
- Central Air
Appliances
- Included: Dishwasher, Dryer, Gas Water Heater, Microwave, Double Oven, Electric Oven, Refrigerator, Tankless Water Heater, Washer
Features
- Attic Access, Entrance Foyer, Hardwood Floors, Walk-In Closet(s)
- Flooring: Hardwood
- Has basement: Yes
- Attic: Access Only
- Number of fireplaces: 1
- Fireplace features: Family Room, Wood Burning
Interior area
- Total structure area: 4,176
- Total interior livable area: 4,176 sqft
- Finished area below ground: 1,304
Property
Parking
- Total spaces: 2
- Parking features: Attached
- Attached garage spaces: 2
Features
- Levels: Two
- Stories: 2
- Patio & porch: Covered
- Fencing: Fenced
Lot
- Size: 0.52 Acres
Details
- Parcel number: 490228116019000800
- Horse amenities: None
Construction
Type & style
- Home type: SingleFamily
- Architectural style: Cape Cod
- Property subtype: Residential, Single Family Residence
Materials
- Brick
- Foundation: Full, Block
Condition
- New construction: No
- Year built: 1965
Utilities & green energy
- Water: Public
Community & HOA
Community
- Subdivision: Steinmeier
HOA
- Has HOA: No
Location
- Region: Indianapolis
Financial & listing details
- Price per square foot: $122/sqft
- Tax assessed value: $417,900
- Annual tax amount: $9,192
- Date on market: 4/1/2026
- Cumulative days on market: 2 days
Price history
| Date | Event | Price |
|---|---|---|
| 5/6/2026 | Sold | $510,000$122/sqft |
Source:  MIBOR as distributed by MLS GRID #22092563 Report a problem MIBOR as distributed by MLS GRID #22092563 Report a problem | ||
| 4/3/2026 | Pending sale | $510,000$122/sqft |
Source: MIBOR as distributed by MLS GRID #22092563 Report a problem | ||
| 4/1/2026 | Listed for sale | $510,000+41.2%$122/sqft |
Source: MIBOR as distributed by MLS GRID #22092563 Report a problem | ||
| 12/8/2025 | Sold | $361,250-9.7%$87/sqft |
Source: Public Record Report a problem | ||
| 11/23/2024 | Listing removed | $2,095$1/sqft |
Source: Zillow Rentals Report a problem | ||
| 11/7/2024 | Price change | $2,095-2.3%$1/sqft |
Source: Zillow Rentals Report a problem | ||
| 10/31/2024 | Price change | $2,145-2.3%$1/sqft |
Source: Zillow Rentals Report a problem | ||
| 10/14/2024 | Listing removed | $400,000$96/sqft |
Source: MIBOR as distributed by MLS GRID #22004683 Report a problem | ||
| 10/11/2024 | Price change | $2,195-2.2%$1/sqft |
Source: Zillow Rentals Report a problem | ||
| 10/3/2024 | Listed for sale | $400,000+42.3%$96/sqft |
Source: MIBOR as distributed by MLS GRID #22004683 Report a problem | ||
| 9/26/2024 | Price change | $2,245-2.2%$1/sqft |
Source: Zillow Rentals Report a problem | ||
| 9/14/2024 | Price change | $2,295-2.1%$1/sqft |
Source: Zillow Rentals Report a problem | ||
| 9/4/2024 | Price change | $2,345-2.1%$1/sqft |
Source: Zillow Rentals Report a problem | ||
| 8/16/2024 | Listed for rent | $2,395+6.7%$1/sqft |
Source: Zillow Rentals Report a problem | ||
| 7/30/2022 | Listing removed | -- |
Source: Zillow Rental Network Premium Report a problem | ||
| 7/22/2022 | Listed for rent | $2,245+18.5%$1/sqft |
Source: Zillow Rental Network Premium #21872898 Report a problem | ||
| 5/10/2018 | Listing removed | $1,895 |
Source: Red Door Property Management Report a problem | ||
| 4/9/2018 | Listed for rent | $1,895 |
Source: Red Door Property Management Report a problem | ||
| 2/28/2013 | Sold | $281,000-2.8%$67/sqft |
Source: Agent Provided Report a problem | ||
| 1/17/2013 | Pending sale | $289,000$69/sqft |
Source: Scyamore Group Realtors #21196551 Report a problem | ||
| 12/6/2012 | Price change | $289,000-1.7%$69/sqft |
Source: Scyamore Group Realtors #21196551 Report a problem | ||
| 10/25/2012 | Price change | $294,000-1.7%$70/sqft |
Source: Scyamore Group Realtors #21196551 Report a problem | ||
| 9/15/2012 | Listed for sale | $299,000-8%$72/sqft |
Source: Scyamore Group Realtors #21196551 Report a problem | ||
| 5/24/2012 | Listing removed | $324,900$78/sqft |
Source: JD Holly Report a problem | ||
| 4/12/2012 | Price change | $324,900-3%$78/sqft |
Source: JD Holly Report a problem | ||
| 4/1/2012 | Price change | $334,900-1.5%$80/sqft |
Source: JD Holly Report a problem | ||
| 1/25/2012 | Listed for sale | $339,900$81/sqft |
Source: JD Holly Report a problem | ||
Public tax history
| Year | Property taxes | Tax assessment |
|---|---|---|
| 2025 | $9,191 +0.5% | $417,900 +15.4% |
| 2024 | $9,147 +7.4% | $362,000 +0.4% |
| 2023 | $8,516 +7.7% | $360,400 +7.6% |
| 2022 | $7,907 +3.8% | $334,900 +10.9% |
| 2021 | $7,618 +13.7% | $301,900 -1.6% |
| 2020 | $6,699 -12.3% | $306,900 +7% |
| 2019 | $7,641 +2.6% | $286,900 -14.3% |
| 2018 | $7,445 +139.9% | $334,600 +1.9% |
| 2017 | $3,104 +1% | $328,400 +19.2% |
| 2016 | $3,073 +0.1% | $275,400 -4.4% |
| 2014 | $3,071 -11.7% | $288,200 -0.7% |
| 2013 | $3,478 | $290,200 -11% |
| 2012 | $3,478 | $326,200 +8.6% |
| 2011 | -- | $300,400 |
| 2010 | $3,012 +28.6% | $300,400 +10% |
| 2009 | $2,342 | $273,000 +1.9% |
| 2007 | -- | $267,900 -5.6% |
| 2006 | -- | $283,900 +31.6% |
| 2005 | -- | $215,700 |
| 2004 | -- | $215,700 |
| 2003 | -- | $215,700 +80.2% |
| 2002 | -- | $119,700 +200% |
| 2001 | -- | $39,900 |
| 2000 | -- | $39,900 |
Find assessor info on the county website
Neighborhood: Allisonville
Nearby homes
- $490,4004 bd3 ba3.8k sqft7350 Steinmeier Dr, Indianapolis, IN 46250Off Market
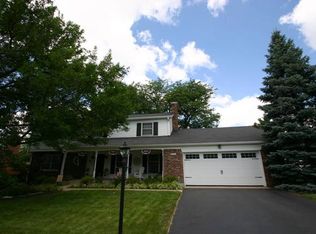
- $416,3004 bd3 ba2.1k sqft7330 Steinmeier Dr, Indianapolis, IN 46250Off Market
- $447,2004 bd1 ba2.4k sqft5175 E 74th Pl, Indianapolis, IN 46250Off Market
- $499,0004 bd3 ba3.3k sqft5209 E 74th Pl, Indianapolis, IN 46250Pending
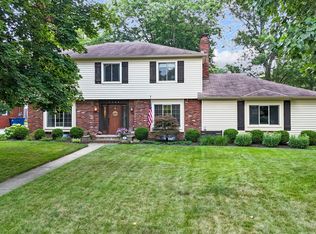
- $417,2004 bd1 ba2.5k sqft7360 Steinmeier Dr, Indianapolis, IN 46250Off Market
- $437,9004 bd3 ba3.4k sqft5165 E 74th Pl, Indianapolis, IN 46250Off Market
- $488,0004 bd3 ba3.4k sqft5219 E 74th Pl, Indianapolis, IN 46250Off Market
- $453,1003 bd1 ba2.3k sqft7341 Steinmeier Dr, Indianapolis, IN 46250Off Market
Nearby schools
GreatSchools rating
- 6/10Allisonville Elementary SchoolGrades: K-5Distance: 0.8 mi
- 6/10Eastwood Middle SchoolGrades: 6-8Distance: 1.5 mi
- 7/10North Central High SchoolGrades: 9-12Distance: 3 mi
Get a cash offer in 3 minutes
Find out how much your home could sell for in as little as 3 minutes with a no-obligation cash offer.
Estimated market value
$515,100
Get a cash offer in 3 minutes
Find out how much your home could sell for in as little as 3 minutes with a no-obligation cash offer.
Estimated market value
$515,100
- Indiana
- Marion County
- Indianapolis
- 46250
- Allisonville
- 7340 Steinmeier Dr
Nearby cities
Nearby neighborhoods
Nearby zip codes
Other Indianapolis Topics
