Skip main navigation
Off market
Street View
  • $1,113,400

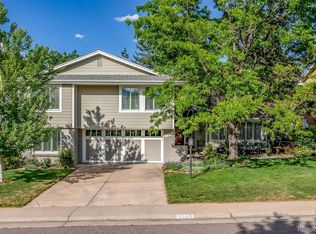
    5209 E Caley Ave, Centennial, CO 80121

    5beds
    3,865sqft
    SingleFamily
    Built in 1979
    9,147 Square Feet Lot
    $1,113,400 Zestimate®
    $288/sqft
    $3,812 Estimated rent

    Home value

    $1,113,400

    $1.04M - $1.20M

    $3,812/mo

    Zestimate® history
    Loading
    Loading...

    Owner options

    List your home for rent

    $3,812/mo

    Rent Zestimate®

    Find your next renter with Zillow Rental Manager. Plus, with online applications, you can quickly screen prospective tenants – for free.

    Learn more

    $3,812/mo

    Rent Zestimate®

    Refinance and save

    $6,605/mo

    Est. payment

    Refinancing to a lower rate could help reduce your monthly payments and save thousands over the life of the loan.

    See today's rates

    $6,605/mo

    Est. payment

    Explore your selling options

    Work with a Zillow partner agent

    Leverage their expertise and Zillow's premium Showcase listings to get your home seen by more buyers.

    Get started

    List with your own agent

    Get your home in front of millions of buyers by listing it on Zillow.

    Learn how to do it

    Sell it yourself

    Take full control of how buyers see your home on Zillow by listing For Sale by Owner (FSBO).

    List your home

    What's special

    OPEN HOUSE SAT, MARCH 14TH 10AM-1PM. Sun-filled and Updated 5 Bedroom, 4 Bath Two Story Home with Fully Finished Basement near the Denver Tech Center! Granite Counters, New Kitchen Appliances, Newer Dimensional Roof, New Driveway, Carpet Replaced throughout, Gas Fireplace, and Expansive Backyard Deck! The perfect floor plan! Main Floor office, Eat-in Kitchen, 4 Bedrooms Upstairs, with an Additional Bedroom with 3/4 Bath in the Basement. Move in and hangout in your favorite rooms: Cozy Sunroom for your Morning Coffee, Eat-In Kitchen open to Family Room for Large Gatherings, or the Private Living Room and Dining Room for Special Gatherings, Reading and Quiet Conversations. Only One Block to the Four New (Finished in June) Tennis Courts, Pool, Trail System, and Lois Lenski Elementary! This Lovely Home is Conveniently Located within 1/2 Mile to Grocery, Restaurants, and Koelbel Library. If you want to venture out a little further, choose from a variety of Restaurants and Entertainment at The Landmark and Southglenn- both areas within a 5-10 Min Drive!

    This property is off market, which means it's not currently listed for sale or rent on Zillow. This may be different from what's available on other websites or public sources.

    Facts & features

    Interior

    Bedrooms & bathrooms
    • Bedrooms: 5
    • Bathrooms: 2
    • Full bathrooms: 1
    • 3/4 bathrooms: 2
    • 1/2 bathrooms: 1
    Heating
    • Forced air, Heat pump, Electric, Gas
    Cooling
    • Central, Other
    Appliances
    • Included: Dishwasher, Dryer, Garbage disposal, Microwave, Range / Oven, Refrigerator, Washer
    • Laundry: In Unit
    Features
    • Vaulted Ceiling(s), Granite Counters, Breakfast Nook, Master Suite, Smoke Free
    • Flooring: Tile, Carpet, Laminate
    • Windows: Double Pane Windows
    • Basement: Finished
    • Has fireplace: Yes
    • Fireplace features: Family Room, Gas Log
    Interior area
    • Total interior livable area: 3,865 sqft
    • Finished area below ground: 1050.00

    Property

    Parking
    • Total spaces: 2
    • Parking features: Garage - Attached
    Features
    • Patio & porch: Deck
    • Exterior features: Vinyl, Brick
    • Has view: Yes
    • View description: Park
    Lot
    • Size: 9,147 sqft
    • Features: Corner Lot
    Details
    • Parcel number: 207519109001
    • Zoning description: res

    Construction

    Type & style
    • Home type: SingleFamily
    • Architectural style: Traditional
    Materials
    • Wood
    • Roof: Composition
    Condition
    • Year built: 1979

    Utilities & green energy

    • Sewer: Public Sewer
    • Water: Public

    Community & neighborhood

    Security
    • Security features: Smoke Detector(s), Carbon Monoxide Detector(s)
    Location
    • Region: Centennial

    HOA & financial

    HOA
    • Has HOA: Yes
    • HOA fee: $125 monthly
    • Amenities included: Pool, Tennis Court(s)
    • Services included: Trash, Maintenance Grounds, Recycling

    Other

    Other facts
    • Sewer: Public Sewer
    • WaterSource: Public
    • Flooring: Carpet, Laminate, Parquet
    • Heating: Forced Air
    • Appliances: Dishwasher, Refrigerator, Disposal, Microwave, Oven
    • AssociationYN: true
    • FireplaceYN: true
    • Basement: Finished, Full, Sump Pump
    • GarageYN: true
    • HeatingYN: true
    • PatioAndPorchFeatures: Deck
    • CoolingYN: true
    • FireplacesTotal: 1
    • AssociationFeeIncludes: Trash, Maintenance Grounds, Recycling
    • RoomsTotal: 17
    • ConstructionMaterials: Frame
    • Roof: Composition
    • WindowFeatures: Double Pane Windows
    • FireplaceFeatures: Family Room, Gas Log
    • LotFeatures: Corner Lot
    • ArchitecturalStyle: Traditional
    • PetsAllowed: Yes
    • RentIncludes: Water
    • CoveredSpaces: 2
    • Cooling: Central Air
    • StructureType: House
    • AssociationAmenities: Pool, Tennis Court(s)
    • InteriorFeatures: Vaulted Ceiling(s), Granite Counters, Breakfast Nook, Master Suite, Smoke Free
    • SecurityFeatures: Smoke Detector(s), Carbon Monoxide Detector(s)
    • LaundryFeatures: In Unit
    • BelowGradeFinishedArea: 1050.00
    • ZoningDescription: res
    • ExteriorFeatures: Rain Gutters, Private Yard
    • AttachedGarageYN: 1
    • MlsStatus: Pending

    Price history

    DateEventPrice
    4/1/2020Sold$766,640-0.4%$198/sqft
    Source: Public Record Report a problem
    3/15/2020Pending sale$770,000$199/sqft
    Source: Re/max Professionals #4400018 Report a problem
    3/12/2020Listed for sale$770,000$199/sqft
    Source: RE/MAX Professionals #4400018 Report a problem

    Public tax history

    YearProperty taxesTax assessment
    2025$8,979 +6.6%$78,756 -0.9%
    2024$8,421 +37.7%$79,455 -5.4%
    2023$6,116 +0%$83,947 +54.9%
    2022$6,114 $54,183 -2.8%
    2021-- $55,742 +17.1%
    2020$5,236 +26.4%$47,605
    2019$4,143 --
    2018$4,143 +8.4%$40,003
    2017$3,823 $40,003 +7.1%
    2016-- $37,356
    2015-- $37,356 +19.6%
    2014$3,706 +14%$31,243 +11.4%
    2013$3,250 $28,050
    2012-- $28,050
    2011$2,818 +10.9%$28,050 -0.5%
    2010$2,540 -6.3%$28,200
    2009$2,711 $28,200 -5.8%
    2008-- $29,929
    2007-- $29,929 +5.5%
    2006-- $28,362
    2005-- $28,362 +1.6%
    2002$2,215 +8.3%$27,920 +17.2%
    2001$2,045 $23,830

    Find assessor info on the county website

    Neighborhood: 80121

    Nearby schools

    GreatSchools rating
    Schools provided by the listing agent
    • Elementary: Lenski
    • Middle: Newton
    • High: Littleton
    • District: Littleton 6

    Source: The MLS. This data may not be complete. We recommend contacting the local school district to confirm school assignments for this home.

    Get a cash offer in 3 minutes
    Find out how much your home could sell for in as little as 3 minutes with a no-obligation cash offer.
    Estimated market value
    $1,113,400
    Get a cash offer in 3 minutes
    Find out how much your home could sell for in as little as 3 minutes with a no-obligation cash offer.
    Estimated market value
    $1,113,400