Skip main navigation
Off market
  • $865,600

    5229 E Caley Ave, Centennial, CO 80121

    4beds
    2,736sqft
    SingleFamily
    Built in 1978
    8,712 Square Feet Lot
    $865,600 Zestimate®
    $316/sqft
    $3,565 Estimated rent

    Home value

    $865,600

    $814,000 - $918,000

    $3,565/mo

    Zestimate® history
    Loading
    Loading...

    Owner options

    List your home for rent

    $3,565/mo

    Rent Zestimate®

    Find your next renter with Zillow Rental Manager. Plus, with online applications, you can quickly screen prospective tenants – for free.

    Learn more

    $3,565/mo

    Rent Zestimate®

    Refinance and save

    $5,122/mo

    Est. payment

    Refinancing to a lower rate could help reduce your monthly payments and save thousands over the life of the loan.

    See today's rates

    $5,122/mo

    Est. payment

    Explore your selling options

    Work with a Zillow partner agent

    Leverage their expertise and Zillow's premium Showcase listings to get your home seen by more buyers.

    Get started

    List with your own agent

    Get your home in front of millions of buyers by listing it on Zillow.

    Learn how to do it

    Sell it yourself

    Take full control of how buyers see your home on Zillow by listing For Sale by Owner (FSBO).

    List your home

    What's special

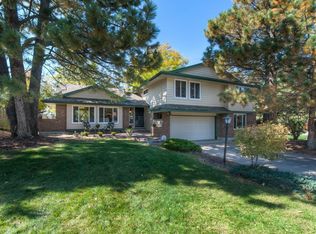
    Absolutely Beautiful and Meticulously Maintained Home in Heritage Village, one of the most Sought After neighborhoods near the Denver Tech Center! West Facing, Bright and Sun-Filled with Vaulted Ceilings and Solid Hardwood Floors Throughout the Living, Family Room and Kitchen. Custom Kitchen with High End Cabinetry, KitchenAid Refrigerator & Dishwasher, Coffee Bar, and Custom Lighting. Norman Custom Fitted Plantation Shutters and Up/Down Window Treatments Throughout! Warm and Inviting Family Room with Ravenna Elite Series Gas Fireplace. Restoration Hardware Feel to the Updated Hall Bath New Tile, Double Vanity, and Lighting. Flagstone front Patio, James Hardie Siding, Lifetime Grand Sequoia Roof, and Private Backyard with new back patio. ONLY ONE BLOCK TO MILES OF MEANDERING TRAILS, AWARD WINNING LOIS LENSKI ELEMENTARY SCHOOL, TWO TENNIS COURTS (THERE ARE SIX TOTAL), AND LOWER POOL (THE OTHER POOL IS AT THE TOP OF THE NEIGHBORHOOD). TWO MILES TO LIGHT RAIL , WALKING DISTANCE TO GROCERY, KOELBEL LIBRARY AND RESTAURANTS!

    This property is off market, which means it's not currently listed for sale or rent on Zillow. This may be different from what's available on other websites or public sources.

    Facts & features

    Interior

    Bedrooms & bathrooms
    • Bedrooms: 4
    • Bathrooms: 3
    • Full bathrooms: 1
    • 3/4 bathrooms: 2
    Heating
    • Forced air
    Cooling
    • Central
    Appliances
    • Included: Dishwasher, Microwave, Refrigerator
    Features
    • Vaulted Ceiling(s), Granite Counters, Breakfast Nook, Entrance Foyer, Open Floorplan, Smoke Free
    • Flooring: Tile, Carpet, Hardwood
    • Windows: Double Pane Windows, Window Coverings
    • Basement: Finished
    • Has fireplace: Yes
    • Fireplace features: Gas, Family Room
    Interior area
    • Total interior livable area: 2,736 sqft
    • Finished area below ground: 488.00

    Property

    Parking
    • Total spaces: 2
    • Parking features: Garage - Attached
    Features
    • Patio & porch: Patio
    • Exterior features: Brick, Cement / Concrete
    Lot
    • Size: 8,712 sqft
    • Features: Level, Landscaped
    Details
    • Parcel number: 207519109002

    Construction

    Type & style
    • Home type: SingleFamily
    Materials
    • Wood
    • Roof: Composition
    Condition
    • Year built: 1978

    Utilities & green energy

    • Sewer: Public Sewer
    • Water: Public

    Community & neighborhood

    Security
    • Security features: Carbon Monoxide Detector(s)
    Location
    • Region: Centennial

    HOA & financial

    HOA
    • Has HOA: Yes
    • HOA fee: $99 monthly
    • Amenities included: Pool, Tennis Court(s)

    Other

    Other facts
    • Flooring: Wood, Carpet, Tile
    • Sewer: Public Sewer
    • WaterSource: Public
    • Heating: Forced Air
    • Appliances: Dishwasher, Refrigerator, Microwave
    • AssociationYN: true
    • FireplaceYN: true
    • GarageYN: true
    • AttachedGarageYN: true
    • HeatingYN: true
    • CoolingYN: true
    • PatioAndPorchFeatures: Patio
    • RoomsTotal: 12
    • FireplaceFeatures: Gas, Family Room
    • FireplacesTotal: 1
    • Basement: Partial
    • ConstructionMaterials: Block, Brick, Cement Siding
    • Roof: Composition
    • WindowFeatures: Double Pane Windows, Window Coverings
    • LotFeatures: Level, Landscaped
    • RentIncludes: Water
    • CoveredSpaces: 2
    • Cooling: Central Air
    • ExteriorFeatures: Garden, Private Yard
    • StructureType: House
    • AssociationAmenities: Pool, Tennis Court(s)
    • InteriorFeatures: Vaulted Ceiling(s), Granite Counters, Breakfast Nook, Entrance Foyer, Open Floorplan, Smoke Free
    • SecurityFeatures: Carbon Monoxide Detector(s)
    • BelowGradeFinishedArea: 488.00
    • MlsStatus: Active

    Price history

    DateEventPrice
    7/11/2020Listing removed$709,000$259/sqft
    Source: Re/max Professionals #7524285 Report a problem
    7/8/2020Price change$709,000-1.5%$259/sqft
    Source: Re/max Professionals #7524285 Report a problem
    7/2/2020Listed for sale$719,900+63.6%$263/sqft
    Source: RE/MAX Professionals #7524285 Report a problem
    4/22/2014Sold$440,000-3.3%$161/sqft
    Source: Public Record Report a problem
    1/14/2014Listing removed$455,000$166/sqft
    Source: Metro BrokersMalone & Associates #1243901 Report a problem
    11/1/2013Listed for sale$455,000+23.6%$166/sqft
    Source: Metro BrokersMalone & Associates #1243901 Report a problem
    8/31/2005Sold$368,000+24.7%$135/sqft
    Source: Public Record Report a problem
    5/18/2001Sold$295,000+34.2%$108/sqft
    Source: Public Record Report a problem
    5/8/1998Sold$219,900$80/sqft
    Source: Public Record Report a problem

    Public tax history

    YearProperty taxesTax assessment
    2025$6,030 +6.6%$54,050 +1.5%
    2024$5,655 +19.2%$53,252 -7.4%
    2023$4,744 +5.6%$57,489 +36.8%
    2022$4,491 $42,034 +2.7%
    2021-- $40,913 +2.7%
    2020$4,376 +16.7%$39,855
    2019$3,751 --
    2018$3,751 +8.4%$36,353
    2017$3,460 $36,353 -3.6%
    2016-- $37,699
    2015-- $37,699 +7.4%
    2014$3,717 +2.7%$35,088 +9.5%
    2013$3,618 $32,040
    2012-- $32,040
    2011$3,131 +11%$32,040 +1.3%
    2010$2,820 +5.3%$31,630
    2009$2,677 $31,630 +6.3%
    2008-- $29,762
    2007-- $29,762 +14.4%
    2006-- $26,021
    2005-- $26,021 +6.8%
    2002$1,933 +5.5%$24,370 +14.1%
    2001$1,833 $21,360

    Find assessor info on the county website

    Neighborhood: 80121

    Nearby schools

    GreatSchools rating
    Schools provided by the listing agent
    • Elementary: Lenski
    • Middle: Newton
    • High: Littleton
    • District: Littleton 6

    Source: The MLS. This data may not be complete. We recommend contacting the local school district to confirm school assignments for this home.

    Get a cash offer in 3 minutes
    Find out how much your home could sell for in as little as 3 minutes with a no-obligation cash offer.
    Estimated market value
    $865,600
    Get a cash offer in 3 minutes
    Find out how much your home could sell for in as little as 3 minutes with a no-obligation cash offer.
    Estimated market value
    $865,600