Garden Lover's Dream Meets Elegant Comfort
This outstanding patio home is truly something special—two lush, beautifully landscaped patios surrounded by mature perennial gardens make outdoor living feel like a private retreat. Whether you're hosting a summer dinner party or enjoying your morning coffee, these patios will become your happy place. Step inside and fall in love with the huge eat-in kitchen—bright, open, and ready for gatherings—flowing seamlessly to that incredible patio space.
PLEASE NOTE: the flex room in the lower level can easily be transformed into a third bedroom with the installation of an egress window. The home features four wood-burning fireplaces (yes, four!), adding warmth and charm in all the right places:
Formal living room
Cozy den
Spacious lower-level family room
Primary bedroom upstairs (so dreamy!)
Natural light pours into every room, highlighting the hardwood floors, classic moldings, plantation shutters, skylight and updated light fixtures that give this home its timeless style.
Upstairs? You'll find two generous primary suitesperfect for guests, multi-generational living, or a private sanctuary. Newly renovated bathrooms in both. The primary bath includes: a custom, spa-like bathroom in the main primary with marble HEATED flooring, lighted medicine cabinets, upscale fixtures and quartz countertops on two separate vanities. And the second primary include: a Carrera marble countertop with undercounter sink and high-end brass fixtures.
Downstairs? A walkout basement with a flexible bonus room with generous walk-in closet, full bath, and that fantastic family roomideal for whatever life throws your way. PLEASE NOTE: the flex room in the lower level can easily be transformed into a third bedroom with the installation of an egress window. The den on the first floor can also be a third bedroom with minor modifications.
Other enhancements made by the Seller: Recent HVAC, Hot Water Heater (Industrial) and GE Profile Dishwasher.
The details make this home shine:
Butler's pantry with wet bar
Built-in corner cabinets in the dining room
Wainscoting, bay window, built-in bookshelves & cabinets
2-car garage with extra storage
And of course... LOCATION, LOCATION, LOCATION!
You're just minutes from shopping, expressways, restaurants, entertainment, and top-notch medical facilitieseverything you need, right at your fingertips.
This home has it allcharm, style, space, and convenience. Don't miss the chance to call it yours!
Sold for $550,000
Zillow last checked:
Listing updated:
Bought with:
Sabine Weigelt, 297539
RE/MAX Premier Properties
Source: Metro Search Inc. LLC DBA Apex MLS,MLS#: 1684598
Price history
| Date | Event | Price |
|---|---|---|
| 5/20/2025 | Sold | $550,000$148/sqft |
Source:  Metro Search Inc. LLC DBA Apex MLS #1684598 Report a problem Metro Search Inc. LLC DBA Apex MLS #1684598 Report a problem | ||
| 4/23/2025 | Pending sale | $550,000$148/sqft |
Source: BHHS broker feed #1684598 Report a problem | ||
| 4/22/2025 | Contingent | $550,000$148/sqft |
Source: Metro Search Inc. LLC DBA Apex MLS #1684598 Report a problem | ||
| 4/17/2025 | Listed for sale | $550,000+36.8%$148/sqft |
Source: Metro Search Inc. LLC DBA Apex MLS #1684598 Report a problem | ||
| 1/26/2018 | Sold | $401,926-2%$108/sqft |
Source: Metro Search Inc. LLC DBA Apex MLS #1488792 Report a problem | ||
| 12/13/2017 | Pending sale | $410,000$110/sqft |
Source: Kentucky Select Properties #1488792 Report a problem | ||
| 12/4/2017 | Price change | $410,000-4.5%$110/sqft |
Source: Kentucky Select Properties #1488792 Report a problem | ||
| 10/18/2017 | Price change | $429,500-4.6%$115/sqft |
Source: Kentucky Select Properties #1488792 Report a problem | ||
| 7/18/2017 | Listed for sale | $450,000-5.3%$121/sqft |
Source: Kentucky Select Properties #1481209 Report a problem | ||
| 11/1/2016 | Listing removed | $475,000$128/sqft |
Source: Kentucky Select Properties #1454392 Report a problem | ||
| 8/1/2016 | Price change | $475,000-4%$128/sqft |
Source: Kentucky Select Properties #1445834 Report a problem | ||
| 4/26/2016 | Listed for sale | $495,000$133/sqft |
Source: Kentucky Select Properties #1445834 Report a problem | ||
Nearby homes
- $450,0002 bd3 ba2.6k sqft5208 Indian Woods Ct, Louisville, KY 40207For Sale

- $460,0003 bd4 ba2.8k sqft5403 Indian Woods Dr, Louisville, KY 40207Sold
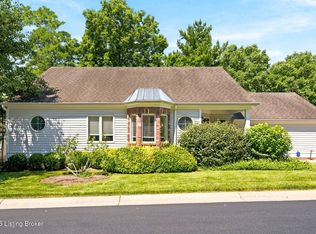
- $491,4002 bd3 ba2.8k sqft5409 Indian Woods Dr #6, Louisville, KY 40207Off Market
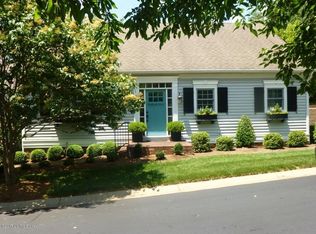
- $514,9003 bd3 ba2.8k sqft5409 Indian Woods Dr, Louisville, KY 40207Off Market


Get pre-qualified for a loan
At Zillow Home Loans, we can pre-qualify you in as little as 5 minutes with no impact to your credit score.An equal housing lender. NMLS #10287.
Sell for more on Zillow
Get a Zillow Showcase℠ listing at no additional cost and you could sell for .
$551,700
2% more
+$11,034
With Zillow Showcase(estimated)
$562,734
