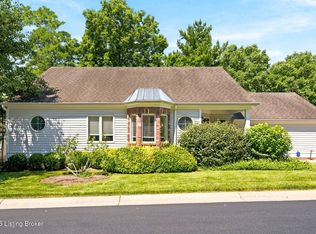
Located in one of St. Matthews' most sought-after communities, this exceptional patio home offers the ease of one-floor living in a setting where homes rarely become available. Thoughtfully designed and beautifully maintained, the home is complemented by lush perennial gardens, a private rear patio, and a charming side courtyard off the kitchen perfect for dining al fresco. A welcoming foyer opens to gracious living spaces, including a formal living room with a fireplace and an elegant dining room with custom built-in cabinetry. The spacious kitchen features abundant cabinetry, an eat-in dining area, and direct access to the side patio, creating an inviting setting for both everyday living and entertaining. Hardwood floors add warmth and character throughout the main level. The primary suite offers a peaceful retreat with an ensuite bath and generous closet space, while a second bedroom and full bath provide comfortable accommodations for family or guests. A handsome office, complete with a built-in desk and window seats overlooking the perennial gardens, provides the perfect place to work or unwind. The finished lower level expands the home's living space with a spacious family room, a second fireplace, and a full bath—ideal for entertaining or accommodating overnight guests. A detached two-car garage connected by a covered portico adds both convenience and timeless appeal. Rarely available and ideally situated, this inviting St. Matthews residence offers a wonderful blend of comfort, charm, and low-maintenance living in one of Louisville's most desirable locations.
Under contract
$450,000
5208 Indian Woods Ct, Louisville, KY 40207
2beds
2,641sqft
Condominium
Built in 1980
-- sqft lot
$-- Zestimate®
$170/sqft
$-- HOA
What's special
Private rear patioEat-in dining areaWelcoming foyerLush perennial gardensGracious living spacesPatio home
- 28 days
- 1,143
- 46
Zillow last checked:
Listing updated:
Listed by:
Melanie Galloway & Associates 502-291-9210,
Lenihan Sotheby's Int'l Realty
Source: Metro Search Inc. LLC DBA Apex MLS,MLS#: 1725060
Facts & features
Interior
Bedrooms & bathrooms
- Bedrooms: 2
- Bathrooms: 3
- Full bathrooms: 3
Primary bedroom
- Level: First
Bedroom
- Level: First
Bedroom
- Level: Basement
Primary bathroom
- Level: First
Full bathroom
- Level: First
Full bathroom
- Level: Basement
Full bathroom
- Level: Basement
Dining room
- Description: Formal
- Level: First
Family room
- Level: First
Kitchen
- Description: Eat-in
- Level: First
Laundry
- Level: First
Living room
- Level: First
Heating
- Electric, Heat Pump
Cooling
- Central Air, Heat Pump
Features
- Basement: Partially Finished
- Number of fireplaces: 1
Interior area
- Total structure area: 1,788
- Total interior livable area: 2,641 sqft
- Finished area above ground: 1,788
- Finished area below ground: 853
Video & virtual tour
Property
Parking
- Total spaces: 2
- Parking features: Off Street, Detached, Entry Front
- Garage spaces: 2
- Has uncovered spaces: Yes
Features
- Stories: 1
- Patio & porch: Patio, Porch
- Fencing: Partial
Lot
- Features: Irregular Lot, Pond on Lot
Details
- Parcel number: 173800230000
Construction
Type & style
- Home type: Condo
- Property subtype: Condominium
Materials
- Vinyl Siding, Wood Frame
- Foundation: Concrete Perimeter
- Roof: Shingle
Condition
- Year built: 1980
Utilities & green energy
- Sewer: Public Sewer
- Water: Public
- Utilities for property: Electricity Connected
Community & HOA
Community
- Subdivision: Indian Woods
HOA
- Has HOA: Yes
- Services included: Maintenance Grounds, Trash, Water
Location
- Region: Louisville
Financial & listing details
- Price per square foot: $170/sqft
- Tax assessed value: $440,610
- Annual tax amount: $4,408
- Date on market: 8/16/2026
- Electric utility on property: Yes
Estimated market value
Not available
Estimated sales range
Not available
Not available
Price history
| Date | Event | Price |
|---|---|---|
| 8/19/2026 | Contingent | $450,000$170/sqft |
Source:  Metro Search Inc. LLC DBA Apex MLS #1725060 Report a problem Metro Search Inc. LLC DBA Apex MLS #1725060 Report a problem | ||
| 8/16/2026 | Listed for sale | $450,000$170/sqft |
Source: Metro Search Inc. LLC DBA Apex MLS #1725060 Report a problem | ||
| 8/6/2026 | Contingent | $450,000$170/sqft |
Source: Metro Search Inc. LLC DBA Apex MLS #1725060 Report a problem | ||
| 7/31/2026 | Listed for sale | $450,000+32.4%$170/sqft |
Source: Metro Search Inc. LLC DBA Apex MLS #1725060 Report a problem | ||
| 2/15/2008 | Sold | $340,000$129/sqft |
Source: Public Record Report a problem | ||
Public tax history
| Year | Property taxes | Tax assessment |
|---|---|---|
| 2025 | $4,408 | $440,610 |
| 2024 | -- | $440,610 +29.6% |
| 2023 | $3,371 -2.3% | $340,000 |
| 2022 | $3,450 -7.5% | $340,000 |
| 2021 | $3,729 +7.2% | $340,000 |
| 2020 | $3,479 | $340,000 |
| 2019 | $3,479 +2.7% | $340,000 |
| 2018 | $3,388 | $340,000 |
| 2017 | $3,388 -0.3% | $340,000 |
| 2013 | $3,400 | $340,000 |
| 2011 | $3,400 | $340,000 |
| 2010 | $3,400 | $340,000 |
| 2009 | $3,400 | $340,000 +55.2% |
| 2007 | -- | $219,060 |
| 2006 | -- | $219,060 |
| 2005 | -- | $219,060 |
| 2004 | -- | $219,060 |
Find assessor info on the county website
Monthly payment
Est. payment
Payment breakdown
Explore the cost of this home by adjusting the details. Changes won't be saved.Climate risks
Neighborhood: Saint Matthews

Similar homes
- $450,0003 bd2 ba2.3k sqft1800 Rudy Ln, Indian Hills, KY 40207For Sale
 MLS ID #1709178, Katie Esterle, White Picket Real Estate. Metro Search Inc. LLC DBA Apex MLS
 - $400,0003 bd3 ba2k sqft5939 Ashwood Bluff Dr, Louisville, KY 40207For Sale
 MLS ID #1726521, Dedre Morse, simpler.realestate. Metro Search Inc. LLC DBA Apex MLS
 - $375,0004 bd3 ba2.3k sqft209 Fairfax Ave APT 1, Saint Matthews, KY 40207For Sale
 Semonin Realtors
 - $449,9003 bd4 ba2.3k sqft225 Brown Ave, Saint Matthews, KY 40207For Sale
 MLS ID #1716126, Dee Amber Anderson, Lenihan Sotheby's Int'l Realty. Metro Search Inc. LLC DBA Apex MLS
 - $389,9003 bd2 ba1.6k sqft3717 Hillsboro Rd, Saint Matthews, KY 40207For SaleMLS ID #1727505, Jeffrey L Logsdon, DREAM J P Pirtle REALTORS. Metro Search Inc. LLC DBA Apex MLS
- $445,0003 bd2 ba1.9k sqft208 Oxford Pl, Saint Matthews, KY 40207For SaleMLS ID #1725757, Courtney D Dietrich, Enrich Realty LLC. Metro Search Inc. LLC DBA Apex MLS
- $409,9503 bd3 ba1.9k sqft5943 Ashwood Bluff Dr, Louisville, KY 40207For SaleMLS ID #1713172, Betty Radford, simpler.realestate. Metro Search Inc. LLC DBA Apex MLS
- $409,9003 bd2 ba1.6k sqft407 Macon Ave, Saint Matthews, KY 40207For SaleMLS ID #1726769, Michael Weisberg, BERKSHIRE HATHAWAY HomeServices, Parks & Weisberg Realtors. Metro Search Inc. LLC DBA Apex MLS
- $449,9003 bd2 ba2.9k sqft1821 Stevens Ave, Louisville, KY 40205For SaleMLS ID #1727152, Teresa Wallace, RE/MAX Premier Properties. Metro Search Inc. LLC DBA Apex MLS
- $394,5003 bd2 ba2.5k sqft3718 Hillsboro Rd, Saint Matthews, KY 40207For SaleMLS ID #1724163, Emily Blanford, Homepage Realty. Metro Search Inc. LLC DBA Apex MLS
- $385,0004 bd2 ba1.6k sqft3944 Massie Ave, Saint Matthews, KY 40207For SaleMLS ID #1721350, John Brace, Redfin. Metro Search Inc. LLC DBA Apex MLS
- $410,9003 bd3 ba2.3k sqft141 Treslyn Way #141, Louisville, KY 40245For SaleMLS ID #1724974, Jeffery Wilson, On The Move REALTORS, Inc.. Metro Search Inc. LLC DBA Apex MLS
- $409,9003 bd3 ba2.2k sqft3903 Bayonne Ct, Jeffersontown, KY 40299For SaleMLS ID #1727183, Meghan Smith, Kentucky Select Properties. Metro Search Inc. LLC DBA Apex MLS
- $499,0005 bd4 ba3.4k sqft6402 Haverhill Rd, Crossgate, KY 40222For SaleMLS ID #1725054, Melanie Galloway & Associates, Lenihan Sotheby's Int'l Realty. Metro Search Inc. LLC DBA Apex MLS
- $425,0003 bd4 ba3.6k sqft8800 Wooded Trail Ct, Louisville, KY 40220For SaleMLS ID #1727421, Ethan J Adams, EXP Realty LLC. Metro Search Inc. LLC DBA Apex MLS
- $425,0003 bd3 ba2.4k sqft7008 Ridge Run Cir, Prospect, KY 40059For SaleMLS ID #1726787, Clayton Gentile, Kentucky Select Properties. Metro Search Inc. LLC DBA Apex MLS
- $449,9003 bd4 ba2.7k sqft504 Evergreen Place Ct, Louisville, KY 40223For SaleMLS ID #1722775, Boyd Hurst, Semonin Realtors. Metro Search Inc. LLC DBA Apex MLS
- $475,0003 bd2 ba2k sqft2381 Valley Vista Rd, Louisville, KY 40205For SaleMLS ID #1726983, Rishu Sharma, Homepage Realty. Metro Search Inc. LLC DBA Apex MLS
- $284,9002 bd3 ba1.6k sqft3619 Brownsboro Rd, Louisville, KY 40207For SaleMLS ID #1724276, Jeremy Byers, RE/MAX Premier Properties. Metro Search Inc. LLC DBA Apex MLS
- $443,0004 bd2 ba2.1k sqft1424 Cardinal Dr, Louisville, KY 40213For SaleMLS ID #1726987, Sara Carpenter, Schuler Bauer Real Estate Services ERA Powered. Metro Search Inc. LLC DBA Apex MLS
