Set on a fully fenced .73-acre lot, this 2,692 sq ft, 4-bedroom, 2.5-bath Silverhawk home blends thoughtful design with standout indoor–outdoor living. The main level features durable laminate flooring throughout, a dedicated home office, and a welcoming living room with gas fireplace and custom built-in cabinetry—equal parts cozy and refined. The heart of the home is the kitchen, designed to gather and perform: a huge island, stainless steel appliances, custom soft-close white cabinetry, granite countertops, and a walk-in custom pantry. The adjacent dining room is elevated by a built-in custom buffet, perfect for entertaining and everyday ease. Upstairs, classic wrought-iron railings lead to a spacious primary suite with a custom walk-in closet and spa-inspired 5-piece bath featuring a standalone soaking tub, tile and glass walk in shower and double sink vanity. Three additional bedrooms and a large media room provide flexibility for work, play, or guests. Outdoor living shines with a large covered deck, stone-surround gas fireplace, and TV wiring—ready for year-round enjoyment. The landscaped grounds include sprinklers, RV parking, retaining walls, a fire pit, and gazebo. Practical upgrades include a 3-car garage with rear roll-up door, electric car charger, tankless water heater, whole home water filter with softener, home network wiring, 95% efficiency gas furnace, and air conditioning. Space, comfort, and lifestyle—this one truly delivers.
Sold
Listed by: RE/MAX Advantage • Jessica Grubb
Bought with: The Broker Network
$900,000
5209 Junco Court NE, Olympia, WA 98516
4beds
2,692sqft
Single Family Residence
Built in 2020
0.73 Acres Lot
$899,300 Zestimate®
$334/sqft
$3,704 Estimated rent
Home value
$899,300
$836,000 - $962,000
$3,704/mo
Zestimate® history
Owner options
List your home for rent
$3,704/mo
Rent Zestimate®
Find your next renter with Zillow Rental Manager. Plus, with online applications, you can quickly screen prospective tenants – for free.
$3,704/mo
Rent Zestimate®
Refinance and save
$5,985/mo
Est. payment
Refinancing to a lower rate could help reduce your monthly payments and save thousands over the life of the loan.
$5,985/mo
Est. payment
Explore your selling options
Work with a Zillow partner agent
Leverage their expertise and Zillow's premium Showcase listings to get your home seen by more buyers.
Get startedList with your own agent
Get your home in front of millions of buyers by listing it on Zillow.
Learn how to do itSell it yourself
Take full control of how buyers see your home on Zillow by listing For Sale by Owner (FSBO).
List your homeWhat's special
Stone-surround gas fireplaceRv parkingDedicated home officeHuge islandLarge covered deckSpacious primary suiteLarge media room
Zillow last checked:
Listing updated:
Listed by:
Jessica Grubb,
RE/MAX Advantage
Bought with:
Shannon Lambert, 25948
The Broker Network
Source: NWMLS as distributed by MLS GRID,MLS#: 2473485
Facts & features
Interior
Bedrooms & bathrooms
- Bedrooms: 4
- Bathrooms: 3
- Full bathrooms: 2
- 1/2 bathrooms: 1
- Main level bathrooms: 1
Primary bedroom
- Level: Second
Bedroom
- Level: Second
Bedroom
- Level: Second
Bedroom
- Level: Second
Bathroom full
- Level: Second
Bathroom full
- Level: Second
Other
- Level: Main
Bonus room
- Level: Second
Den office
- Level: Main
Dining room
- Level: Main
Entry hall
- Level: Main
Great room
- Level: Main
Kitchen with eating space
- Level: Main
Living room
- Level: Main
Utility room
- Level: Second
Heating
- Fireplace, 90%+ High Efficiency, Forced Air, Natural Gas
Cooling
- Has cooling: Yes
Appliances
- Included: Dishwasher, Disposal, Dryer, Microwave, Refrigerator, Stove(s)/Range(s), Tankless Water Heater, Washer, Dishwasher(s), Dryer(s), Garbage Disposal, Microwave(s), Refrigerator(s), Washer(s), Water Heater: gas, Water Heater Location: garage
Features
- Bath Off Primary, Ceiling Fan(s), Dining Room, High Tech Cabling, Pantry
- Flooring: Ceramic Tile, Laminate, Carpet
- Doors: French Doors
- Windows: Dbl Pane/Storm Window
- Basement: None
- Number of fireplaces: 2
- Fireplace features: Gas, Main Level: 2, Fireplace
Interior area
- Total interior livable area: 2,692 sqft
Property
Parking
- Total spaces: 8
- Parking features: Attached Garage, RV Parking
- Has attached garage: Yes
- Covered spaces: 3
- Uncovered spaces: 5
Features
- Levels: Two
- Stories: 2
- Entry location: Main
- Patio & porch: Bath Off Primary, Ceiling Fan(s), Dbl Pane/Storm Window, Dining Room, Fireplace, French Doors, High Tech Cabling, Pantry, Vaulted Ceiling(s), Walk-In Closet(s), Water Heater
Lot
- Size: 0.73 Acres
- Features: Cul-De-Sac, Paved, Cabana/Gazebo, Cable TV, Deck, Electric Car Charging, Fenced-Fully, Gas Available, High Speed Internet, Outdoor Fireplace, Patio, RV Parking, Sprinkler System
- Topography: Level,Partial Slope
Details
- Parcel number: 74260024500
- Zoning description: Jurisdiction: County
- Special conditions: Standard
Construction
Type & style
- Home type: SingleFamily
- Architectural style: 2 Story
- Property subtype: Single Family Residence
Materials
- Cement Planked, Stone, Wood Products, Cement Plank
- Foundation: Poured Concrete
- Roof: Composition
Condition
- Very Good
- Year built: 2020
Utilities & green energy
- Electric: Company: Puget Sound Energy
- Sewer: Septic Tank, Company: Septic
- Water: Community, Company: NW Water System
- Utilities for property: Comcast, Comcast
Community & HOA
Community
- Features: CCRs
- Subdivision: Lacey
HOA
- Services included: Common Area Maintenance
- HOA fee: $495 annually
- HOA phone: 253-848-1947
Location
- Region: Lacey
Financial & listing details
- Price per square foot: $334/sqft
- Tax assessed value: $790,400
- Annual tax amount: $8,351
- Date on market: 4/25/2026
- Cumulative days on market: 88 days
- Listing terms: Conventional,FHA,VA Loan
- Inclusions: Dishwasher(s), Dryer(s), Garbage Disposal, Microwave(s), Refrigerator(s), Stove(s)/Range(s), Washer(s)
Price history
| Date | Event | Price |
|---|---|---|
| 5/15/2026 | Sold | $900,000$334/sqft |
Source:  NWMLS as distributed by MLS GRID #2473485 Report a problem NWMLS as distributed by MLS GRID #2473485 Report a problem | ||
| 3/20/2026 | Pending sale | $900,000$334/sqft |
Source: NWMLS as distributed by MLS GRID #2473485 Report a problem | ||
| 3/12/2026 | Price change | $900,000-2.7%$334/sqft |
Source: NWMLS as distributed by MLS GRID #2473485 Report a problem | ||
| 2/12/2026 | Price change | $925,000-1.5%$344/sqft |
Source: NWMLS as distributed by MLS GRID #2473485 Report a problem | ||
| 1/30/2026 | Listed for sale | $939,000+13.1%$349/sqft |
Source: NWMLS as distributed by MLS GRID #2473485 Report a problem | ||
| 1/6/2023 | Sold | $830,000-2.2%$308/sqft |
Source: NWMLS as distributed by MLS GRID #1959536 Report a problem | ||
| 12/9/2022 | Pending sale | $849,000$315/sqft |
Source: NWMLS as distributed by MLS GRID #1959536 Report a problem | ||
| 12/5/2022 | Contingent | $849,000$315/sqft |
Source: NWMLS as distributed by MLS GRID #1959536 Report a problem | ||
| 11/21/2022 | Price change | $849,000-2.4%$315/sqft |
Source: NWMLS as distributed by MLS GRID #1959536 Report a problem | ||
| 11/3/2022 | Price change | $870,000-1.7%$323/sqft |
Source: NWMLS as distributed by MLS GRID #1959536 Report a problem | ||
| 10/26/2022 | Listed for sale | $885,000$329/sqft |
Source: NWMLS as distributed by MLS GRID #1959536 Report a problem | ||
| 9/22/2022 | Contingent | $885,000$329/sqft |
Source: NWMLS as distributed by MLS GRID #1959536 Report a problem | ||
| 8/31/2022 | Price change | $885,000-1.6%$329/sqft |
Source: NWMLS as distributed by MLS GRID #1959536 Report a problem | ||
| 8/12/2022 | Price change | $899,000-1.2%$334/sqft |
Source: NWMLS as distributed by MLS GRID #1959536 Report a problem | ||
| 7/28/2022 | Price change | $910,000-1.6%$338/sqft |
Source: NWMLS as distributed by MLS GRID #1959536 Report a problem | ||
| 7/14/2022 | Listed for sale | $925,000+65.2%$344/sqft |
Source: NWMLS as distributed by MLS GRID #1959536 Report a problem | ||
| 4/24/2020 | Sold | $559,950$208/sqft |
Source: NWMLS as distributed by MLS GRID #1548328 Report a problem | ||
| 12/15/2019 | Pending sale | $559,950$208/sqft |
Source: Berkshire Hathaway Home Services South Sound Properties #1548328 Report a problem | ||
| 12/15/2019 | Listed for sale | $559,950$208/sqft |
Source: Berkshire Hathaway Home Services South Sound Properties #1548328 Report a problem | ||
Public tax history
| Year | Property taxes | Tax assessment |
|---|---|---|
| 2024 | $8,351 +12.3% | $790,400 +3.6% |
| 2023 | $7,433 -0.2% | $762,800 +0.6% |
| 2022 | $7,445 -4.5% | $758,600 +15.4% |
| 2021 | $7,795 +11.5% | $657,200 +19.7% |
| 2020 | $6,993 +871.5% | $549,000 +538.4% |
| 2019 | $720 -22.6% | $86,000 +16.5% |
| 2018 | $929 | $73,800 -2.5% |
| 2017 | -- | $75,700 |
Find assessor info on the county website
Neighborhood: 98516
Nearby homes
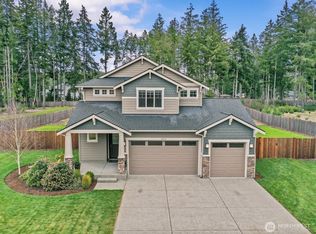
- $865,0004 bd3 ba2.5k sqft8104 52nd Ave NE, Lacey, WA 98516Sold
- $960,0005 bd4 ba3.5k sqft7938 52nd Ave NE, Lacey, WA 98516Sold

- $997,5004 bd3 ba3.4k sqft8015 53rd Ct NE, Lacey, WA 98516Sold

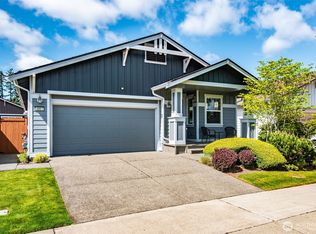
- $525,0002 bd2 ba1.6k sqft4951 Cypress Dr NE, Lacey, WA 98516Sold
- $535,0002 bd2 ba1.5k sqft5000 Cypress Loop NE, Lacey, WA 98516Sold
- $465,0002 bd2 ba1.2k sqft8222 Vashon Dr NE, Lacey, WA 98516Sold
- $540,0002 bd2 ba1.5k sqft4952 Cypress Dr NE, Lacey, WA 98516Sold
- $585,0002 bd2 ba1.5k sqft8236 Vashon Dr NE, Lacey, WA 98516Sold
Nearby schools
GreatSchools rating
- 7/10Olympic View Elementary SchoolGrades: K-5Distance: 3.3 mi
- 5/10Salish Middle SchoolGrades: 6-8Distance: 1.8 mi
- 4/10River Ridge High SchoolGrades: 9-12Distance: 3.6 mi
Get a cash offer in 3 minutes
Find out how much your home could sell for in as little as 3 minutes with a no-obligation cash offer.
Estimated market value
$899,300
Get a cash offer in 3 minutes
Find out how much your home could sell for in as little as 3 minutes with a no-obligation cash offer.
Estimated market value
$899,300
- Washington
- Thurston County
- Lacey
- 98516
- 5209 Junco Court NE
Nearby cities
Nearby zip codes
Other Lacey Topics
