Welcome to this stunning, 4-bedroom, 2.5-bathroom home, ready for immediate occupancy. This spacious colonial boasts thoughtful design, starting with a spacious 3-car garage. and beautiful stone accent elevation.
Step inside and be greeted by 9-foot ceilings on the main floor. The open-concept kitchen is a chefs dream, complete with a walk-in pantry, a large island with breakfast bar overhang, gourmet kitchen layout that is perfect for hosting gatherings or preparing delicious home-cooked meals. A cozy great room located off the kitchen is ideal for any occasion. Just off the garage entry, you'll find a convenient mudroom equipped with cubbies and a command center, streamlining daily life.
For those working from home, the private study offers the perfect space for productivity. Upstairs, the expansive loft serves as a great family hangout, while the laundry room is conveniently located near all bedrooms. The luxurious owner's suite impresses with two walk-in closets and a spa-like bathroom, featuring a custom-seated shower.
The full basement features comes with a full bath prep and an egress window, ready for your personal touch. This home is truly turn-key, offering every modern convenience for today's homeowner. Don't miss the opportunity to make this exceptional property your own!
Sold for $556,300
$556,300
52090 Wellington Valley Dr, Macomb, MI 48042
4beds
2,350sqft
Single Family Residence
Built in 2025
10,454 Square Feet Lot
$568,700 Zestimate®
$237/sqft
$3,408 Estimated rent
Home value
$568,700
$540,000 - $603,000
$3,408/mo
Zestimate® history
Owner options
List your home for rent
$3,408/mo
Rent Zestimate®
Find your next renter with Zillow Rental Manager. Plus, with online applications, you can quickly screen prospective tenants – for free.
$3,408/mo
Rent Zestimate®
Refinance and save
$4,099/mo
Est. payment
Refinancing to a lower rate could help reduce your monthly payments and save thousands over the life of the loan.
$4,099/mo
Est. payment
Explore your selling options
Work with a Zillow partner agent
Leverage their expertise and Zillow's premium Showcase listings to get your home seen by more buyers.
Get startedList with your own agent
Get your home in front of millions of buyers by listing it on Zillow.
Learn how to do itSell it yourself
Take full control of how buyers see your home on Zillow by listing For Sale by Owner (FSBO).
List your homeWhat's special
Zillow last checked:
Listing updated:
Listed by:
David Petrouleas 586-932-4415,
EXP Realty Shelby Twp,
David Petrouleas 586-932-4415,
EXP Realty Shelby Twp
Bought with:
David Petrouleas, 6501250792
EXP Realty Shelby Twp
Source: Realcomp II,MLS#: 20261006115
Facts & features
Interior
Bedrooms & bathrooms
- Bedrooms: 4
- Bathrooms: 3
- Full bathrooms: 2
- 1/2 bathrooms: 1
Primary bedroom
- Level: Second
- Area: 196
- Dimensions: 14 X 14
Bedroom
- Level: Second
- Area: 121
- Dimensions: 11 X 11
Bedroom
- Level: Second
- Area: 132
- Dimensions: 12 X 11
Bedroom
- Level: Second
- Area: 132
- Dimensions: 12 X 11
Primary bathroom
- Level: Second
- Area: 80
- Dimensions: 10 X 8
Other
- Level: Second
- Area: 50
- Dimensions: 10 X 5
Other
- Level: Entry
- Area: 30
- Dimensions: 6 X 5
Other
- Level: Entry
- Area: 170
- Dimensions: 17 X 10
Great room
- Level: Entry
- Area: 272
- Dimensions: 17 X 16
Kitchen
- Level: Entry
- Area: 270
- Dimensions: 18 X 15
Laundry
- Level: Second
- Area: 48
- Dimensions: 8 X 6
Library
- Level: Entry
- Area: 132
- Dimensions: 12 X 11
Loft
- Level: Second
- Area: 130
- Dimensions: 13 X 10
Mud room
- Level: Entry
- Area: 36
- Dimensions: 6 X 6
Heating
- Forced Air, Natural Gas
Cooling
- Central Air
Appliances
- Included: Disposal, Humidifier, Vented Exhaust Fan
- Laundry: Gas Dryer Hookup, Laundry Room
Features
- Programmable Thermostat
- Windows: Egress Windows
- Basement: Full,Unfinished
- Has fireplace: Yes
- Fireplace features: Gas, Great Room
Interior area
- Total interior livable area: 2,350 sqft
- Finished area above ground: 2,350
Property
Parking
- Total spaces: 3
- Parking features: Three Car Garage, Attached
- Garage spaces: 3
Features
- Levels: Two
- Stories: 2
- Entry location: GroundLevelwSteps
- Patio & porch: Covered, Porch
- Pool features: None
- Fencing: Fencing Allowed
Lot
- Size: 10,454 Square Feet
- Dimensions: 70 x 149
Details
- Parcel number: 200816130086
- Special conditions: Short Sale No,Standard
Construction
Type & style
- Home type: SingleFamily
- Architectural style: Colonial
- Property subtype: Single Family Residence
Materials
- Stone, Vinyl Siding
- Foundation: Basement, Poured, Sump Pump
- Roof: Asphalt
Condition
- New construction: No
- Year built: 2025
Utilities & green energy
- Sewer: Public Sewer
- Water: Public
- Utilities for property: Cable Available, Underground Utilities
Community & HOA
HOA
- Has HOA: Yes
- HOA fee: $450 annually
- HOA phone: 586-731-0100
Location
- Region: Macomb
Financial & listing details
- Price per square foot: $237/sqft
- Tax assessed value: $5,460
- Annual tax amount: $383
- Date on market: 2/2/2026
- Cumulative days on market: 4 days
- Listing agreement: Exclusive Right To Sell
- Listing terms: Cash,Conventional,FHA,Va Loan
Price history
| Date | Event | Price |
|---|---|---|
| 4/2/2026 | Sold | $556,300$237/sqft |
Source:  Realcomp II #20261006115 Report a problem Realcomp II #20261006115 Report a problem | ||
| 2/3/2026 | Pending sale | $556,300$237/sqft |
Source: Realcomp II #20261006115 Report a problem | ||
Public tax history
| Year | Property taxes | Tax assessment |
|---|---|---|
| 2025 | -- | $45,000 |
Find assessor info on the county website
Neighborhood: 48042
Nearby homes
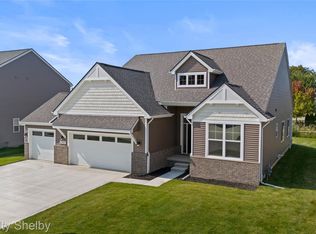
- $606,5553 bd2 ba1.8k sqft52120 Wellington Valley Dr, Macomb, MI 48042New Construction
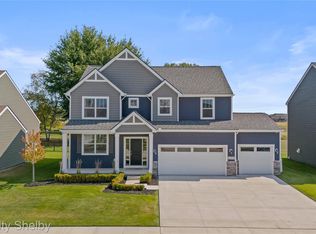
- $536,1004 bd3 ba2.3k sqft52041 Wellington Valley Dr, Macomb, MI 48042Sold
- $531,3253 bd2 ba1.8k sqft52150 Wellington Valley Dr, Macomb, MI 48042Sold
- $580,0003 bd3 ba2.6k sqft52030 Wellington Valley Dr, Macomb, MI 48042New Construction

- $581,6504 bd3 ba2.7k sqft52105 Wellington Valley Dr, Macomb, MI 48042Sold
- $540,0504 bd3 ba2.7k sqft52009 Wellington Valley Dr, Macomb, MI 48042Sold
- $509,9003 bd3 ba2k sqft52180 Wellington Valley Dr, Macomb, MI 48042Sold
- $596,1254 bd3 ba2.3k sqft52137 Wellington Valley Dr, Macomb, MI 48042New Construction
Nearby schools
GreatSchools rating
- 6/10Sequoyah Elementary SchoolGrades: PK-5Distance: 0.3 mi
- 8/10Iroquois Middle SchoolGrades: 6-8Distance: 2 mi
- 7/10Dakota High SchoolGrades: 9-12Distance: 2.6 mi
Get a cash offer in 3 minutes
Find out how much your home could sell for in as little as 3 minutes with a no-obligation cash offer.
Estimated market value
$568,700
Get a cash offer in 3 minutes
Find out how much your home could sell for in as little as 3 minutes with a no-obligation cash offer.
Estimated market value
$568,700
- Michigan
- Macomb County
- Macomb
- 48042
- 52090 Wellington Valley Dr
Nearby cities
Nearby zip codes
Other Macomb Topics
