Immediate Occupancy! Welcome home to this exceptional four-bedroom, 2.5-bath colonial, thoughtfully designed with today’s lifestyle in mind and located in desirable Macomb Township. From the moment you enter, you’ll appreciate the quality craftsmanship and attention to detail throughout.
The gourmet kitchen is truly the heart of the home, featuring a fabulous oversized island with quartz countertops, abundant cabinetry, and generous storage—perfect for everyday living and entertaining alike. The kitchen opens seamlessly to the great room, where a beautiful fireplace can be enjoyed from both spaces, creating a warm and inviting atmosphere.
A private first-floor library offers the ideal space for working from home, quiet reading, or study. Everyday convenience continues with the mudroom entry off the garage, complete with popular cubbies and a built-in boot bench—perfect for busy schedules year-round.
The first floor is enhanced by nine-foot ceilings, taller doors and doorways, and an extensive trim package that highlights the elegance of this well-designed floor plan.
All four spacious bedrooms are located on the second floor, each featuring its own walk-in closet and generous room sizes suitable for children, teens, or young adults. The owner’s suite is truly spectacular, offering a relaxing sitting area and a stepped ceiling over the sleeping space, creating a private retreat-like feel. The luxurious owner’s bath includes a beautifully tiled shower with built-in seat, dual vanities with an open prep area, and one of the largest walk-in closets you’ll find—easily accommodating wardrobes for all seasons.
The second floor also features a versatile loft space ideal for family gatherings, gaming, or quiet relaxation, along with a conveniently located second-floor laundry room offering plenty of space for folding and storage. The full basement is prepped for a future bathroom and includes an egress window, making it ready for your finishing touches whenever you choose to create additional living or entertainment
Sold for $581,650
$581,650
52105 Wellington Valley Dr, Macomb, MI 48042
4beds
2,720sqft
Single Family Residence
Built in 2025
8,276 Square Feet Lot
$591,600 Zestimate®
$214/sqft
$3,595 Estimated rent
Home value
$591,600
$562,000 - $621,000
$3,595/mo
Zestimate® history
Owner options
List your home for rent
$3,595/mo
Rent Zestimate®
Find your next renter with Zillow Rental Manager. Plus, with online applications, you can quickly screen prospective tenants – for free.
$3,595/mo
Rent Zestimate®
Refinance and save
$4,234/mo
Est. payment
Refinancing to a lower rate could help reduce your monthly payments and save thousands over the life of the loan.
$4,234/mo
Est. payment
Explore your selling options
Work with a Zillow partner agent
Leverage their expertise and Zillow's premium Showcase listings to get your home seen by more buyers.
Get startedList with your own agent
Get your home in front of millions of buyers by listing it on Zillow.
Learn how to do itSell it yourself
Take full control of how buyers see your home on Zillow by listing For Sale by Owner (FSBO).
List your homeWhat's special
Gourmet kitchenPrivate first-floor library
Zillow last checked:
Listing updated:
Listed by:
David Petrouleas 586-932-4415,
EXP Realty Shelby Twp,
David Petrouleas 586-932-4415,
EXP Realty Shelby Twp
Bought with:
Karen Fortuna, 6501296801
Real Estate One-Sterling Heights
Source: Realcomp II,MLS#: 20261006748
Facts & features
Interior
Bedrooms & bathrooms
- Bedrooms: 4
- Bathrooms: 3
- Full bathrooms: 2
- 1/2 bathrooms: 1
Primary bedroom
- Level: Second
- Area: 308
- Dimensions: 22 X 14
Bedroom
- Level: Second
- Area: 195
- Dimensions: 15 X 13
Bedroom
- Level: Second
- Area: 165
- Dimensions: 11 X 15
Bedroom
- Level: Second
- Area: 154
- Dimensions: 11 X 14
Primary bathroom
- Level: Second
- Area: 90
- Dimensions: 10 X 9
Other
- Level: Second
- Area: 50
- Dimensions: 5 X 10
Other
- Level: Entry
- Area: 30
- Dimensions: 5 X 6
Other
- Level: Entry
- Area: 143
- Dimensions: 11 X 13
Great room
- Level: Entry
- Area: 272
- Dimensions: 16 X 17
Kitchen
- Level: Entry
- Area: 225
- Dimensions: 15 X 15
Laundry
- Level: Second
- Area: 48
- Dimensions: 8 X 6
Library
- Level: Entry
- Area: 165
- Dimensions: 11 X 15
Mud room
- Level: Entry
- Area: 84
- Dimensions: 7 X 12
Heating
- Forced Air, Natural Gas
Cooling
- Central Air
Appliances
- Laundry: Gas Dryer Hookup, Laundry Room
Features
- Programmable Thermostat
- Windows: Egress Windows
- Basement: Bath Stubbed,Full,Unfinished
- Has fireplace: Yes
- Fireplace features: Gas, Great Room
Interior area
- Total interior livable area: 2,720 sqft
- Finished area above ground: 2,720
Property
Parking
- Total spaces: 3
- Parking features: Three Car Garage, Attached
- Garage spaces: 3
Features
- Levels: Two
- Stories: 2
- Entry location: GroundLevelwSteps
- Patio & porch: Covered, Patio, Porch
- Pool features: None
- Fencing: Fencing Allowed
Lot
- Size: 8,276 Square Feet
- Dimensions: 70 x 120 x 70 x 120
- Features: Near Golf Course
Details
- Parcel number: 200816130072
- Special conditions: Short Sale No,Standard
Construction
Type & style
- Home type: SingleFamily
- Architectural style: Colonial
- Property subtype: Single Family Residence
Materials
- Stone, Vinyl Siding
- Foundation: Basement, Poured
- Roof: Asphalt
Condition
- New Construction
- New construction: Yes
- Year built: 2025
Utilities & green energy
- Sewer: Public Sewer
- Water: Public
- Utilities for property: Cable Available, Underground Utilities
Community & HOA
Community
- Features: Sidewalks
- Subdivision: WELLINGTON ESTATES
HOA
- Has HOA: Yes
- HOA fee: $450 annually
- HOA phone: 586-731-0100
Location
- Region: Macomb
Financial & listing details
- Price per square foot: $214/sqft
- Tax assessed value: $5,634
- Annual tax amount: $166
- Date on market: 2/3/2026
- Cumulative days on market: 55 days
- Listing agreement: Exclusive Right To Sell
- Listing terms: Cash,Conventional,FHA,Va Loan
Price history
| Date | Event | Price |
|---|---|---|
| 4/22/2026 | Sold | $581,650-4%$214/sqft |
Source:  Realcomp II #20261006748 Report a problem Realcomp II #20261006748 Report a problem | ||
| 4/8/2026 | Pending sale | $606,175$223/sqft |
Source: Realcomp II #20261006748 Report a problem | ||
| 2/3/2026 | Price change | $606,175+34.8%$223/sqft |
Source: Realcomp II #20261006748 Report a problem | ||
| 12/15/2025 | Listed for sale | $449,600$165/sqft |
Source:  Tre Homes Report a problem Tre Homes Report a problem | ||
Public tax history
| Year | Property taxes | Tax assessment |
|---|---|---|
| 2025 | -- | $45,000 |
Find assessor info on the county website
Neighborhood: 48042
Nearby homes
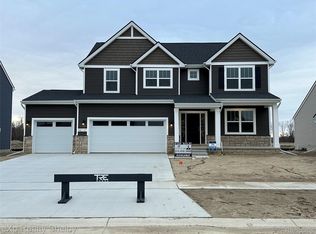
- $596,1254 bd3 ba2.3k sqft52137 Wellington Valley Dr, Macomb, MI 48042New Construction
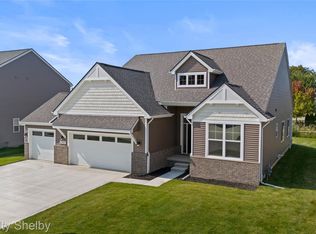
- $606,5553 bd2 ba1.8k sqft52120 Wellington Valley Dr, Macomb, MI 48042New Construction
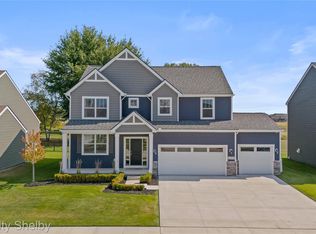
- $531,3253 bd2 ba1.8k sqft52150 Wellington Valley Dr, Macomb, MI 48042Sold
- $536,1004 bd3 ba2.3k sqft52041 Wellington Valley Dr, Macomb, MI 48042Sold
- $547,1253 bd2 ba1.8k sqft52169 Wellington Valley Dr, Macomb, MI 48042Sold
- $556,3004 bd3 ba2.3k sqft52090 Wellington Valley Dr, Macomb, MI 48042Sold
- $500,0003 bd3 ba2k sqft52201 Wellington Valley Dr, Macomb, MI 48042Sold
- $602,7654 bd3 ba2.7k sqft52210 Wellington Valley Dr, Macomb, MI 48042Sold
Nearby schools
GreatSchools rating
- 6/10Sequoyah Elementary SchoolGrades: PK-5Distance: 0.3 mi
- 8/10Iroquois Middle SchoolGrades: 6-8Distance: 2 mi
- 7/10Dakota High SchoolGrades: 9-12Distance: 2.6 mi
Get a cash offer in 3 minutes
Find out how much your home could sell for in as little as 3 minutes with a no-obligation cash offer.
Estimated market value
$591,600
Get a cash offer in 3 minutes
Find out how much your home could sell for in as little as 3 minutes with a no-obligation cash offer.
Estimated market value
$591,600
- Michigan
- Macomb County
- Macomb
- 48042
- 52105 Wellington Valley Dr
Nearby cities
Nearby zip codes
Other Macomb Topics
