Start your year off in a New TRE Home, and our newest floor plan the Monaco!
Welcome home to this beautiful three-bedroom, two-and-a-half bath colonial, perfectly designed for comfort, style, and functionality. Step into the impressive two-story foyer, highlighted by elegant spindles and rails, setting the tone for the open and inviting layout that follows.
The main floor features nine-foot ceilings and an abundance of windows that fill the home with natural light. The oversized great room provides the perfect space for entertaining or relaxing, seamlessly flowing into the open-concept kitchen—complete with a walk-in pantry, ample counter space, and room for gathering. A first-floor laundry and mudroom add everyday convenience, while the cozy library offers a quiet retreat or flexible workspace. The great room features a gas fireplace for entertaining or just staying in and watching your favorite movie while enjoying the warmth of the fireplace.
Upstairs, the spacious owner’s suite features a walk-in closet and private bath, creating a true retreat. Two additional bedrooms are generously sized and share a second full bath for added comfort.
Enjoy a full basement for storage or future living space and a three-car garage for all your parking and hobby needs. The home’s beautiful stone front elevation and front porch enhance its curb appeal and welcoming feel.
Don’t delay—come see this wonderful home today and take advantage of our special year-end pricing while it lasts!
Sold for $500,000
$500,000
52201 Wellington Valley Dr, Macomb, MI 48042
3beds
2,065sqft
Single Family Residence
Built in 2025
8,276 Square Feet Lot
$516,700 Zestimate®
$242/sqft
$3,191 Estimated rent
Home value
$516,700
$486,000 - $548,000
$3,191/mo
Zestimate® history
Owner options
List your home for rent
$3,191/mo
Rent Zestimate®
Find your next renter with Zillow Rental Manager. Plus, with online applications, you can quickly screen prospective tenants – for free.
$3,191/mo
Rent Zestimate®
Refinance and save
$3,730/mo
Est. payment
Refinancing to a lower rate could help reduce your monthly payments and save thousands over the life of the loan.
$3,730/mo
Est. payment
Explore your selling options
Work with a Zillow partner agent
Leverage their expertise and Zillow's premium Showcase listings to get your home seen by more buyers.
Get startedList with your own agent
Get your home in front of millions of buyers by listing it on Zillow.
Learn how to do itSell it yourself
Take full control of how buyers see your home on Zillow by listing For Sale by Owner (FSBO).
List your homeWhat's special
Oversized great roomThree-car garageNine-foot ceilingsBeautiful stone front elevationImpressive two-story foyerAmple counter spaceElegant spindles and rails
Zillow last checked:
Listing updated:
Listed by:
David Petrouleas 586-932-4415,
EXP Realty Shelby Twp
Bought with:
David Petrouleas, 6501250792
EXP Realty Shelby Twp
David Petrouleas, 6501462853
EXP Realty Shelby Twp
Source: Realcomp II,MLS#: 20251049608
Facts & features
Interior
Bedrooms & bathrooms
- Bedrooms: 3
- Bathrooms: 3
- Full bathrooms: 2
- 1/2 bathrooms: 1
Primary bedroom
- Level: Second
- Area: 224
- Dimensions: 14 X 16
Bedroom
- Level: Second
- Area: 132
- Dimensions: 11 X 12
Bedroom
- Level: Second
- Area: 144
- Dimensions: 12 X 12
Primary bathroom
- Level: Second
- Area: 64
- Dimensions: 8 X 8
Other
- Level: Second
- Area: 56
- Dimensions: 7 X 8
Other
- Level: Entry
- Area: 30
- Dimensions: 5 X 6
Other
- Level: Entry
- Area: 169
- Dimensions: 13 X 13
Great room
- Level: Entry
- Area: 225
- Dimensions: 15 X 15
Kitchen
- Level: Entry
- Area: 156
- Dimensions: 12 X 13
Laundry
- Level: Entry
- Area: 64
- Dimensions: 8 X 8
Mud room
- Level: Entry
- Area: 64
- Dimensions: 8 X 8
Heating
- Forced Air, Natural Gas
Cooling
- Central Air
Appliances
- Laundry: Electric Dryer Hookup, Laundry Room, Washer Hookup
Features
- Programmable Thermostat
- Windows: Egress Windows
- Basement: Bath Stubbed,Full,Unfinished
- Has fireplace: Yes
- Fireplace features: Gas, Great Room
Interior area
- Total interior livable area: 2,065 sqft
- Finished area above ground: 2,065
Property
Parking
- Total spaces: 3
- Parking features: Three Car Garage, Attached, Garage Faces Front
- Garage spaces: 3
Features
- Levels: Two
- Stories: 2
- Entry location: GroundLevelwSteps
- Patio & porch: Porch
- Exterior features: Lighting
- Pool features: None
- Fencing: Fencing Allowed
Lot
- Size: 8,276 Square Feet
- Dimensions: 70 x 120 x 71 x 121
- Features: Near Golf Course
Details
- Parcel number: 200816130069
- Special conditions: Short Sale No,Standard
Construction
Type & style
- Home type: SingleFamily
- Architectural style: Colonial
- Property subtype: Single Family Residence
Materials
- Stone, Vinyl Siding
- Foundation: Basement, Poured
- Roof: Asphalt
Condition
- New Construction
- New construction: Yes
- Year built: 2025
Utilities & green energy
- Sewer: Public Sewer
- Water: Public
- Utilities for property: Cable Available, Underground Utilities
Community & HOA
Community
- Features: Sidewalks
- Subdivision: WELLINGTON ESTATES
HOA
- Has HOA: Yes
- HOA fee: $450 annually
- HOA phone: 586-731-0100
Location
- Region: Macomb
Financial & listing details
- Price per square foot: $242/sqft
- Tax assessed value: $5,600
- Annual tax amount: $3,600
- Date on market: 10/29/2025
- Cumulative days on market: 85 days
- Listing agreement: Exclusive Right To Sell
- Listing terms: Cash,Conventional,FHA,Va Loan
Price history
| Date | Event | Price |
|---|---|---|
| 2/11/2026 | Sold | $500,000-9.6%$242/sqft |
Source:  Realcomp II #20251049608 Report a problem Realcomp II #20251049608 Report a problem | ||
| 2/1/2026 | Pending sale | $553,225$268/sqft |
Source: Realcomp II #20251049608 Report a problem | ||
| 1/16/2026 | Contingent | $553,225$268/sqft |
Source: eXp Realty #20251049608 Report a problem | ||
| 1/4/2026 | Price change | $553,225+17.6%$268/sqft |
Source: eXp Realty #20251049608 Report a problem | ||
| 12/15/2025 | Price change | $470,500-15%$228/sqft |
Source:  Tre Homes Report a problem Tre Homes Report a problem | ||
| 10/29/2025 | Listed for sale | $553,225$268/sqft |
Source: Realcomp II #20251049608 Report a problem | ||
Public tax history
| Year | Property taxes | Tax assessment |
|---|---|---|
| 2025 | -- | $45,000 |
Find assessor info on the county website
Neighborhood: 48042
Nearby homes
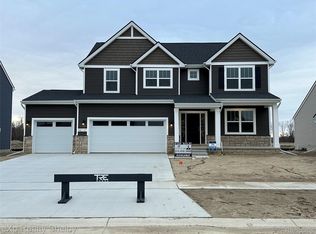
- $596,1254 bd3 ba2.3k sqft52137 Wellington Valley Dr, Macomb, MI 48042New Construction
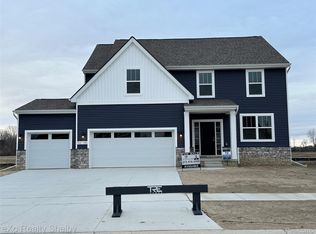
- $581,6504 bd3 ba2.7k sqft52105 Wellington Valley Dr, Macomb, MI 48042Sold
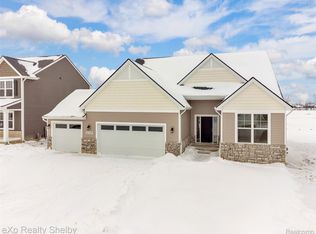
- $547,1253 bd2 ba1.8k sqft52169 Wellington Valley Dr, Macomb, MI 48042Sold
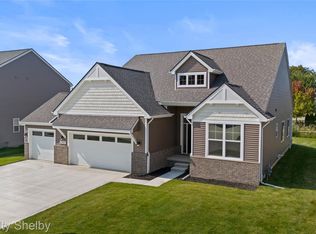
- $531,3253 bd2 ba1.8k sqft52150 Wellington Valley Dr, Macomb, MI 48042Sold
- $536,1004 bd3 ba2.3k sqft52041 Wellington Valley Dr, Macomb, MI 48042Sold
- $606,5553 bd2 ba1.8k sqft52120 Wellington Valley Dr, Macomb, MI 48042New Construction
- $615,3004 bd3 ba2.7k sqft52233 Wellington Valley Dr, Macomb, MI 48042Sold
- $602,7654 bd3 ba2.7k sqft52210 Wellington Valley Dr, Macomb, MI 48042Sold
Nearby schools
GreatSchools rating
- 6/10Sequoyah Elementary SchoolGrades: PK-5Distance: 0.3 mi
- 8/10Iroquois Middle SchoolGrades: 6-8Distance: 2 mi
- 7/10Dakota High SchoolGrades: 9-12Distance: 2.7 mi
Get a cash offer in 3 minutes
Find out how much your home could sell for in as little as 3 minutes with a no-obligation cash offer.
Estimated market value
$516,700
Get a cash offer in 3 minutes
Find out how much your home could sell for in as little as 3 minutes with a no-obligation cash offer.
Estimated market value
$516,700
- Michigan
- Macomb County
- Macomb
- 48042
- 52201 Wellington Valley Dr
Nearby cities
Nearby zip codes
Other Macomb Topics
