Stunning 4-Bedroom Colonial with 3-Car Garage and Open Floor Plan!
Welcome home to this beautiful 4-bedroom, 2.5-bath colonial offering style, comfort, and modern convenience throughout. The open-concept main floor features 9-foot ceilings, a spacious great room with a cozy fireplace, and an oversized kitchen island perfect for entertaining or family gatherings. A dedicated first-floor study provides the ideal space for working from home, while the mudroom includes a large walk-in closet and built-in lockers—perfect for everyday organization.
Upstairs, you’ll find four generously sized bedrooms, each with its own walk-in closet. The versatile loft area is perfect for gaming, relaxing, or movie nights, and the convenient second-floor laundry makes chores a breeze for the active family.
The full basement includes an egress window and is prepped for a future bathroom, offering endless possibilities for additional living space. The 3-car garage provides plenty of room for vehicles, storage, or hobbies.
Move right in and enjoy the benefits of a new home without the wait—this one has it all!
Sold for $615,300
$615,300
52233 Wellington Valley Dr, Macomb, MI 48042
4beds
2,717sqft
Single Family Residence
Built in 2025
8,276 Square Feet Lot
$630,700 Zestimate®
$226/sqft
$3,590 Estimated rent
Home value
$630,700
$599,000 - $669,000
$3,590/mo
Zestimate® history
Owner options
List your home for rent
$3,590/mo
Rent Zestimate®
Find your next renter with Zillow Rental Manager. Plus, with online applications, you can quickly screen prospective tenants – for free.
$3,590/mo
Rent Zestimate®
Refinance and save
$4,402/mo
Est. payment
Refinancing to a lower rate could help reduce your monthly payments and save thousands over the life of the loan.
$4,402/mo
Est. payment
Explore your selling options
Work with a Zillow partner agent
Leverage their expertise and Zillow's premium Showcase listings to get your home seen by more buyers.
Get startedList with your own agent
Get your home in front of millions of buyers by listing it on Zillow.
Learn how to do itSell it yourself
Take full control of how buyers see your home on Zillow by listing For Sale by Owner (FSBO).
List your homeWhat's special
Cozy fireplaceVersatile loft areaSpacious great roomOpen-concept main floorFour generously sized bedroomsConvenient second-floor laundryOversized kitchen island
Zillow last checked:
Listing updated:
Listed by:
David Petrouleas 586-932-4415,
EXP Realty Shelby Twp
Bought with:
Sarah Smith, 6501442080
@properties Christie's Int'l R.E. Birmingham
Source: Realcomp II,MLS#: 20251049609
Facts & features
Interior
Bedrooms & bathrooms
- Bedrooms: 4
- Bathrooms: 3
- Full bathrooms: 2
- 1/2 bathrooms: 1
Primary bedroom
- Level: Second
- Area: 308
- Dimensions: 22 X 14
Bedroom
- Level: Second
- Area: 195
- Dimensions: 15 X 13
Bedroom
- Level: Second
- Area: 165
- Dimensions: 11 X 15
Bedroom
- Level: Second
- Area: 154
- Dimensions: 11 X 14
Primary bathroom
- Level: Second
- Area: 90
- Dimensions: 10 X 9
Other
- Level: Second
- Area: 50
- Dimensions: 5 X 10
Other
- Level: Entry
- Area: 30
- Dimensions: 5 X 6
Other
- Level: Entry
- Area: 143
- Dimensions: 11 X 13
Great room
- Level: Entry
- Area: 272
- Dimensions: 16 X 17
Kitchen
- Level: Entry
- Area: 225
- Dimensions: 15 X 15
Laundry
- Level: Second
- Area: 48
- Dimensions: 8 X 6
Library
- Level: Entry
- Area: 121
- Dimensions: 11 X 11
Loft
- Level: Second
- Area: 84
- Dimensions: 12 X 7
Mud room
- Level: Entry
- Area: 84
- Dimensions: 7 X 12
Heating
- Forced Air, Natural Gas
Cooling
- Central Air
Appliances
- Laundry: Electric Dryer Hookup, Laundry Room, Washer Hookup
Features
- Programmable Thermostat
- Windows: Egress Windows
- Basement: Bath Stubbed,Full,Unfinished
- Has fireplace: Yes
- Fireplace features: Great Room
Interior area
- Total interior livable area: 2,717 sqft
- Finished area above ground: 2,717
Property
Parking
- Total spaces: 3
- Parking features: Three Car Garage, Attached, Garage Faces Front
- Garage spaces: 3
Features
- Levels: Two
- Stories: 2
- Entry location: GroundLevelwSteps
- Patio & porch: Porch
- Exterior features: Lighting
- Pool features: None
- Fencing: Fencing Allowed
Lot
- Size: 8,276 Square Feet
- Dimensions: 70 x 130 x 70 x 142
- Features: Near Golf Course
Details
- Parcel number: 200816130068
- Special conditions: Short Sale No,Standard
Construction
Type & style
- Home type: SingleFamily
- Architectural style: Colonial
- Property subtype: Single Family Residence
Materials
- Stone, Vinyl Siding
- Foundation: Basement, Poured
- Roof: Asphalt
Condition
- New Construction
- New construction: Yes
- Year built: 2025
Utilities & green energy
- Sewer: Public Sewer
- Water: Public
- Utilities for property: Cable Available, Underground Utilities
Community & HOA
Community
- Features: Sidewalks
- Subdivision: WELLINGTON ESTATES
HOA
- Has HOA: Yes
- HOA fee: $450 annually
- HOA phone: 586-731-0100
Location
- Region: Macomb
Financial & listing details
- Price per square foot: $226/sqft
- Tax assessed value: $5,600
- Annual tax amount: $4,400
- Date on market: 10/29/2025
- Cumulative days on market: 37 days
- Listing agreement: Exclusive Right To Sell
- Listing terms: Cash,Conventional,FHA,Va Loan
Price history
| Date | Event | Price |
|---|---|---|
| 2/24/2026 | Sold | $615,300-0.6%$226/sqft |
Source:  Realcomp II #20251049609 Report a problem Realcomp II #20251049609 Report a problem | ||
| 12/26/2025 | Pending sale | $619,150$228/sqft |
Source: Realcomp II #20251049609 Report a problem | ||
| 10/29/2025 | Listed for sale | $619,150$228/sqft |
Source: Realcomp II #20251049609 Report a problem | ||
Public tax history
| Year | Property taxes | Tax assessment |
|---|---|---|
| 2025 | -- | $45,000 |
Find assessor info on the county website
Neighborhood: 48042
Nearby homes
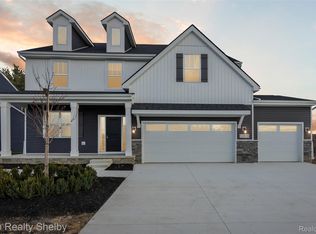
- $602,7654 bd3 ba2.7k sqft52210 Wellington Valley Dr, Macomb, MI 48042Sold
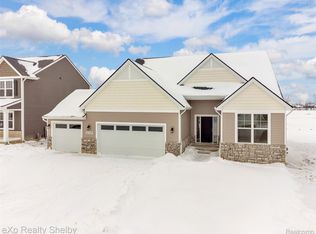
- $547,1253 bd2 ba1.8k sqft52169 Wellington Valley Dr, Macomb, MI 48042Sold
- $115,4008,712 Square Feet52270 Wellington Valley Dr, Macomb Twp, MI 48042Sold
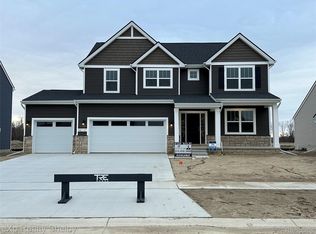
- $596,1254 bd3 ba2.3k sqft52137 Wellington Valley Dr, Macomb, MI 48042New Construction
- $---- bd-- ba-- sqft52297 Wellington Valley Dr, Macomb Twp, MI 48042Off Market
- $515,0003 bd3 ba2.1k sqft52361 Wellington Valley Dr, Macomb, MI 48042Sold
- $531,3253 bd2 ba1.8k sqft52150 Wellington Valley Dr, Macomb, MI 48042Sold
- $500,0003 bd3 ba2k sqft52201 Wellington Valley Dr, Macomb, MI 48042Sold
Nearby schools
GreatSchools rating
- 6/10Sequoyah Elementary SchoolGrades: PK-5Distance: 0.3 mi
- 8/10Iroquois Middle SchoolGrades: 6-8Distance: 2 mi
- 7/10Dakota High SchoolGrades: 9-12Distance: 2.7 mi
Get a cash offer in 3 minutes
Find out how much your home could sell for in as little as 3 minutes with a no-obligation cash offer.
Estimated market value
$630,700
Get a cash offer in 3 minutes
Find out how much your home could sell for in as little as 3 minutes with a no-obligation cash offer.
Estimated market value
$630,700
- Michigan
- Macomb County
- Macomb
- 48042
- 52233 Wellington Valley Dr
Nearby cities
Nearby zip codes
Other Macomb Topics
