This Ranch Home is just back on the Market! Welcome home to this exceptional three-bedroom ranch offering over 1,800 sq ft of thoughtfully designed living space in one of Macomb’s most sought-after communities. From the moment you enter, you’ll appreciate the open-concept layout that seamlessly connects the great room, dining area, and kitchen—creating a bright, functional space perfect for both everyday living and entertaining.
The spacious primary suite serves as a private retreat, featuring a well-lit bedroom and an en-suite bath complete with a ceramic tiled shower with built-in seat, dual sinks, private linen closet, and a large walk-in closet. Two additional guest bedrooms are conveniently located on the main floor, each just steps from a full bathroom—ideal for family or visitors.
This home impresses with 9-foot ceilings throughout the main level and a dramatic 10-foot ceiling in the foyer, enhancing the sense of space and flow as you move through the home. The kitchen is truly the heart of the home, showcasing an oversized island that comfortably seats four or more—perfect for entertaining, meal prep, or casual gatherings.
A three-car attached garage leads into a well-designed mudroom featuring a bench and locker system, creating the perfect everyday entry whether you’re heading out or coming home. The nearby laundry room, conveniently located off the garage entry, makes tackling daily chores a breeze.
The full basement offers incredible potential for future finishing, featuring a large footprint, egress window, and full bathroom prep, allowing you to easily expand your living space.
Don’t miss the opportunity to own one of the most desirable ranch-style homes in Macomb. Schedule your private showing today before this exceptional home is gone!
Sold for $547,125
$547,125
52169 Wellington Valley Dr, Macomb, MI 48042
3beds
1,825sqft
Single Family Residence
Built in 2025
7,840 Square Feet Lot
$558,300 Zestimate®
$300/sqft
$2,918 Estimated rent
Home value
$558,300
$530,000 - $592,000
$2,918/mo
Zestimate® history
Owner options
List your home for rent
$2,918/mo
Rent Zestimate®
Find your next renter with Zillow Rental Manager. Plus, with online applications, you can quickly screen prospective tenants – for free.
$2,918/mo
Rent Zestimate®
Refinance and save
$4,039/mo
Est. payment
Refinancing to a lower rate could help reduce your monthly payments and save thousands over the life of the loan.
$4,039/mo
Est. payment
Explore your selling options
Work with a Zillow partner agent
Leverage their expertise and Zillow's premium Showcase listings to get your home seen by more buyers.
Get startedList with your own agent
Get your home in front of millions of buyers by listing it on Zillow.
Learn how to do itSell it yourself
Take full control of how buyers see your home on Zillow by listing For Sale by Owner (FSBO).
List your homeWhat's special
En-suite bathGreat roomWell-lit bedroomLarge walk-in closetPrivate linen closetDual sinksTwo additional guest bedrooms
Zillow last checked:
Listing updated:
Listed by:
David Petrouleas 586-932-4415,
EXP Realty Shelby Twp,
David Petrouleas 586-932-4415,
EXP Realty Shelby Twp
Bought with:
Jennifer Warrow, 6501429381
Keller Williams Realty Lakeside
Source: Realcomp II,MLS#: 20251060527
Facts & features
Interior
Bedrooms & bathrooms
- Bedrooms: 3
- Bathrooms: 2
- Full bathrooms: 2
Primary bedroom
- Level: Entry
- Area: 182
- Dimensions: 14 X 13
Bedroom
- Level: Entry
- Area: 121
- Dimensions: 11 X 11
Bedroom
- Level: Entry
- Area: 121
- Dimensions: 11 X 11
Primary bathroom
- Level: Entry
- Area: 90
- Dimensions: 10 X 9
Other
- Level: Entry
- Area: 35
- Dimensions: 5 X 7
Dining room
- Level: Entry
- Area: 132
- Dimensions: 11 X 12
Great room
- Level: Entry
- Area: 289
- Dimensions: 17 X 17
Kitchen
- Level: Entry
- Area: 154
- Dimensions: 14 X 11
Laundry
- Level: Entry
- Area: 54
- Dimensions: 9 X 6
Mud room
- Level: Entry
- Area: 80
- Dimensions: 10 X 8
Heating
- Forced Air, Natural Gas
Cooling
- Central Air
Appliances
- Included: Dishwasher, Disposal, Free Standing Electric Oven, Free Standing Electric Range, Humidifier, Microwave
- Laundry: Gas Dryer Hookup, Washer Hookup
Features
- Programmable Thermostat
- Windows: Egress Windows
- Basement: Unfinished
- Has fireplace: Yes
- Fireplace features: Gas, Great Room
Interior area
- Total interior livable area: 1,825 sqft
- Finished area above ground: 1,825
Property
Parking
- Total spaces: 3
- Parking features: Three Car Garage, Attached
- Garage spaces: 3
Features
- Levels: One
- Stories: 1
- Entry location: GroundLevelwSteps
- Patio & porch: Patio, Porch
- Pool features: None
- Fencing: Fencing Allowed
Lot
- Size: 7,840 Square Feet
- Dimensions: 70 x 120
Details
- Parcel number: 200816130070
- Special conditions: Short Sale No,Standard
Construction
Type & style
- Home type: SingleFamily
- Architectural style: Ranch
- Property subtype: Single Family Residence
Materials
- Stone, Vinyl Siding
- Foundation: Basement, Poured
- Roof: Asphalt
Condition
- New Construction
- New construction: Yes
- Year built: 2025
Utilities & green energy
- Sewer: Public Sewer
- Water: Public
- Utilities for property: Cable Available, Underground Utilities
Community & HOA
Community
- Features: Sidewalks
- Subdivision: WELLINGTON ESTATES
HOA
- Has HOA: Yes
- HOA fee: $450 annually
- HOA phone: 586-731-0100
Location
- Region: Macomb
Financial & listing details
- Price per square foot: $300/sqft
- Tax assessed value: $90,000
- Annual tax amount: $3,500
- Date on market: 12/17/2025
- Cumulative days on market: 42 days
- Listing agreement: Exclusive Right To Sell
- Listing terms: Cash,Conventional,FHA,Va Loan
Price history
| Date | Event | Price |
|---|---|---|
| 4/9/2026 | Sold | $547,125$300/sqft |
Source:  Realcomp II #20251060527 Report a problem Realcomp II #20251060527 Report a problem | ||
| 4/8/2026 | Pending sale | $547,125$300/sqft |
Source: Realcomp II #20251060527 Report a problem | ||
| 2/1/2026 | Listed for sale | $547,125$300/sqft |
Source: eXp Realty #20251060527 Report a problem | ||
| 1/16/2026 | Contingent | $547,125$300/sqft |
Source: eXp Realty #20251060527 Report a problem | ||
| 1/16/2026 | Price change | $547,125+3.8%$300/sqft |
Source: Realcomp II #20251060527 Report a problem | ||
| 12/17/2025 | Pending sale | $527,100$289/sqft |
Source: Realcomp II #20251060527 Report a problem | ||
| 12/17/2025 | Listed for sale | $527,100$289/sqft |
Source: Realcomp II #20251060527 Report a problem | ||
Public tax history
| Year | Property taxes | Tax assessment |
|---|---|---|
| 2025 | -- | $45,000 |
Find assessor info on the county website
Neighborhood: 48042
Nearby homes
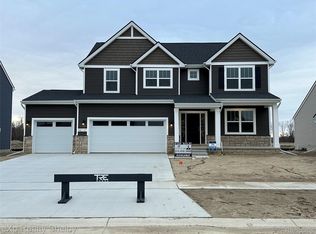
- $596,1254 bd3 ba2.3k sqft52137 Wellington Valley Dr, Macomb, MI 48042New Construction
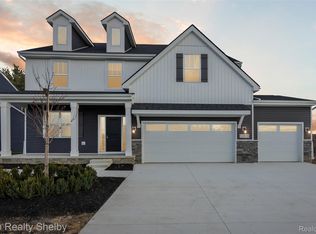
- $602,7654 bd3 ba2.7k sqft52210 Wellington Valley Dr, Macomb, MI 48042Sold
- $615,3004 bd3 ba2.7k sqft52233 Wellington Valley Dr, Macomb, MI 48042Sold
- $581,6504 bd3 ba2.7k sqft52105 Wellington Valley Dr, Macomb, MI 48042Sold
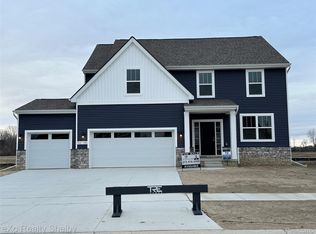
- $531,3253 bd2 ba1.8k sqft52150 Wellington Valley Dr, Macomb, MI 48042Sold
- $500,0003 bd3 ba2k sqft52201 Wellington Valley Dr, Macomb, MI 48042Sold
- $606,5553 bd2 ba1.8k sqft52120 Wellington Valley Dr, Macomb, MI 48042New Construction
- $556,3004 bd3 ba2.3k sqft52090 Wellington Valley Dr, Macomb, MI 48042Sold
Nearby schools
GreatSchools rating
- 6/10Sequoyah Elementary SchoolGrades: PK-5Distance: 0.3 mi
- 8/10Iroquois Middle SchoolGrades: 6-8Distance: 2 mi
- 7/10Dakota High SchoolGrades: 9-12Distance: 2.7 mi
Get a cash offer in 3 minutes
Find out how much your home could sell for in as little as 3 minutes with a no-obligation cash offer.
Estimated market value
$558,300
Get a cash offer in 3 minutes
Find out how much your home could sell for in as little as 3 minutes with a no-obligation cash offer.
Estimated market value
$558,300
- Michigan
- Macomb County
- Macomb
- 48042
- 52169 Wellington Valley Dr
Nearby cities
Nearby zip codes
Other Macomb Topics
