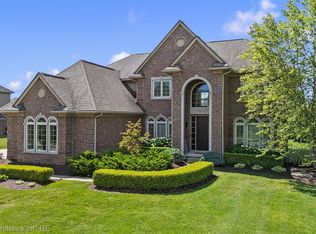
Open House Saturday (08/23) from 12:00 - 3:00 p.m. Incredible opportunity in Northville's sought after Kirkway Estates subdivision! This 2015 built custom colonial has been meticulously maintained and shows like a model. Showcasing 3100 square feet of finished living space with an impressive open floor plan that features a gourmet chefs kitchen, arched entryways, walk in closets, upgraded trim package, tray ceilings, engineered hardwood throughout main level, custom louvered shutters throughout, 2nd floor laundry, upgraded comfort height vanities throughout, 9' ceilings and 3 piece plumbing prep in lower level, the list goes on.... Spectacular curb appeal with pristine landscape featuring a 500 square foot paver patio with wood burning firepit and exterior lighting. Pride of ownership shows throughout! Lyon Twp. taxes with Northville schools. Family friendly neighborhood in the ideal location. You will not be disappointed!
Sold for $875,000
$875,000
52095 Pierce Dr, Northville, MI 48167
4beds
3,099sqft
Single Family Residence
Built in 2015
0.47 Acres Lot
$896,600 Zestimate®
$282/sqft
$4,342 Estimated rent
Home value
$896,600
$843,000 - $959,000
$4,342/mo
Zestimate® history
Owner options
List your home for rent
$4,342/mo
Rent Zestimate®
Find your next renter with Zillow Rental Manager. Plus, with online applications, you can quickly screen prospective tenants – for free.
$4,342/mo
Rent Zestimate®
Refinance and save
$5,954/mo
Est. payment
Refinancing to a lower rate could help reduce your monthly payments and save thousands over the life of the loan.
$5,954/mo
Est. payment
Explore your selling options
Work with a Zillow partner agent
Leverage their expertise and Zillow's premium Showcase listings to get your home seen by more buyers.
Get startedList with your own agent
Get your home in front of millions of buyers by listing it on Zillow.
Learn how to do itSell it yourself
Take full control of how buyers see your home on Zillow by listing For Sale by Owner (FSBO).
List your homeWhat's special
Zillow last checked:
Listing updated:
Listed by:
Anthony Gargaro 248-388-2444,
EXP Realty Main
Bought with:
Gregory Morad, 6502387767
GEM Realty & Development
Source: Realcomp II,MLS#: 20251028916
Facts & features
Interior
Bedrooms & bathrooms
- Bedrooms: 4
- Bathrooms: 3
- Full bathrooms: 2
- 1/2 bathrooms: 1
Primary bedroom
- Level: Second
- Area: 224
- Dimensions: 14 X 16
Bedroom
- Level: Second
- Area: 143
- Dimensions: 11 X 13
Bedroom
- Level: Second
- Area: 154
- Dimensions: 11 X 14
Bedroom
- Level: Second
- Area: 154
- Dimensions: 11 X 14
Primary bathroom
- Level: Second
- Area: 208
- Dimensions: 13 X 16
Other
- Level: Second
- Area: 77
- Dimensions: 7 X 11
Other
- Level: Second
- Area: 50
- Dimensions: 10 X 5
Other
- Level: Entry
- Area: 140
- Dimensions: 14 X 10
Dining room
- Level: Entry
- Area: 154
- Dimensions: 11 X 14
Great room
- Level: Entry
- Area: 272
- Dimensions: 17 X 16
Kitchen
- Level: Entry
- Area: 154
- Dimensions: 14 X 11
Laundry
- Level: Second
- Area: 60
- Dimensions: 10 X 6
Living room
- Level: Entry
- Area: 165
- Dimensions: 11 X 15
Heating
- Forced Air, Natural Gas
Cooling
- Central Air, ENERGYSTAR Qualified AC Equipment, ENERGYSTARACCIRSI Qualified Installation
Appliances
- Included: Dishwasher, Disposal, Exhaust Fan, Energy Star Qualified Refrigerator, Gas Cooktop, Humidifier, Water Softener Owned
- Laundry: Gas Dryer Hookup, Laundry Room
Features
- High Speed Internet, Programmable Thermostat
- Windows: Energy Star Qualified Windows
- Basement: Unfinished
- Has fireplace: Yes
- Fireplace features: Gas, Great Room
Interior area
- Total interior livable area: 3,099 sqft
- Finished area above ground: 3,099
Property
Parking
- Total spaces: 3
- Parking features: Three Car Garage, Attached, Electricityin Garage, Garage Door Opener
- Garage spaces: 3
Features
- Levels: Two
- Stories: 2
- Entry location: GroundLevel
- Patio & porch: Patio, Porch
- Exterior features: Lighting
- Pool features: None
Lot
- Size: 0.47 Acres
- Dimensions: 101 x 140 x 124 x 140
- Features: Corner Lot, Level, Sprinklers
Details
- Parcel number: 2125401131
- Special conditions: Short Sale No,Standard
Construction
Type & style
- Home type: SingleFamily
- Architectural style: Colonial
- Property subtype: Single Family Residence
Materials
- Brick, Shingle Siding
- Foundation: Basement, Poured, Sump Pump
- Roof: Asphalt
Condition
- Platted Sub
- New construction: No
- Year built: 2015
Utilities & green energy
- Sewer: Public Sewer
- Water: Public
- Utilities for property: Cable Available, Underground Utilities
Community & HOA
Community
- Features: Sidewalks
- Security: Smoke Detectors
- Subdivision: KIRKWAY ESTATES CONDO OCCPN 1741
HOA
- Has HOA: Yes
- HOA fee: $200 quarterly
Location
- Region: Northville
Financial & listing details
- Price per square foot: $282/sqft
- Tax assessed value: $273,710
- Annual tax amount: $8,183
- Date on market: 8/23/2025
- Cumulative days on market: 5 days
- Listing agreement: Exclusive Right To Sell
- Listing terms: Cash,Conventional
Price history
| Date | Event | Price |
|---|---|---|
| 9/23/2025 | Sold | $875,000+3.1%$282/sqft |
Source:  Realcomp II #20251028916 Report a problem Realcomp II #20251028916 Report a problem | ||
| 8/24/2025 | Pending sale | $849,000$274/sqft |
Source: Realcomp II #20251028916 Report a problem | ||
| 8/23/2025 | Listed for sale | $849,000+6.1%$274/sqft |
Source: Realcomp II #20251028916 Report a problem | ||
| 5/3/2022 | Sold | $800,000+14.4%$258/sqft |
Source: Public Record Report a problem | ||
| 4/5/2022 | Pending sale | $699,000$226/sqft |
Source: Realcomp II #2220020870 Report a problem | ||
| 4/3/2022 | Listed for sale | $699,000+31.9%$226/sqft |
Source: Realcomp II #2220020870 Report a problem | ||
| 12/2/2015 | Sold | $529,765$171/sqft |
Source: Public Record Report a problem | ||
Public tax history
| Year | Property taxes | Tax assessment |
|---|---|---|
| 2025 | $10,196 +5.9% | $367,580 +5.3% |
| 2024 | $9,626 +6.5% | $348,990 +14% |
| 2023 | $9,035 +10.4% | $306,240 +6.1% |
| 2022 | $8,183 +1.1% | $288,590 0% |
| 2021 | $8,092 | $288,710 +0% |
| 2020 | -- | $288,660 +4.2% |
| 2019 | $7,997 +5.8% | $277,140 +4.7% |
| 2018 | $7,559 +1.6% | $264,720 +0.8% |
| 2017 | $7,437 | $262,600 +4.6% |
| 2016 | $7,437 | $251,130 +555.3% |
| 2015 | -- | $38,320 +10% |
| 2014 | -- | $34,840 +404.2% |
| 2011 | -- | $6,910 |
| 2010 | $298 +1% | $6,910 |
| 2009 | $295 | $6,910 |
Find assessor info on the county website
Neighborhood: 48167
Nearby homes
- $925,0004 bd4 ba3.6k sqft52131 Pierce Dr, Northville, MI 48167Pending
- $789,0004 bd4 ba3.1k sqft23001 Bentley Dr, Northville, MI 48167Pending

- $967,3004 bd4 ba3.7k sqft22985 Bentley Dr, Northville, MI 48167Off Market
- $804,2005 bd3 ba3.1k sqft52098 Pierce Dr, Northville, MI 48167Off Market
- $807,9005 bd4 ba3.2k sqft22962 Poppleton Dr, Northville, MI 48167Off Market
- $772,2004 bd3 ba3.2k sqft52177 Pierce Dr, Northville, MI 48167Off Market
- $887,6004 bd3 ba3.5k sqft52060 Pierce Dr, Northville, MI 48167Off Market
- $799,0004 bd4 ba3.3k sqft52134 Pierce Dr, Northville, MI 48167Sold
Nearby schools
GreatSchools rating
- 9/10Thornton Creek Elementary SchoolGrades: K-5Distance: 3 mi
- 9/10Hillside Middle SchoolGrades: 6-8Distance: 4.1 mi
- 9/10Northville High SchoolGrades: 9-12Distance: 4.6 mi
Get a cash offer in 3 minutes
Find out how much your home could sell for in as little as 3 minutes with a no-obligation cash offer.
Estimated market value
$896,600
Get a cash offer in 3 minutes
Find out how much your home could sell for in as little as 3 minutes with a no-obligation cash offer.
Estimated market value
$896,600
- Michigan
- Oakland County
- Northville
- 48167
- 52095 Pierce Dr
Nearby cities
Nearby zip codes
Other Northville Topics
