Nestled within the highly coveted Kirkway Estates neighborhood of Northville Township, this distinguished residence offers a remarkable living experience, boasting 4 bedrooms and 3.1 bathrooms spread across 3,387 square feet.
Step inside to discover a chef's kitchen adorned with stainless steel appliances, inviting culinary enthusiasts to enjoy cooking in a welcoming environment. The open layout seamlessly transitions from the kitchen to the inviting living room, complete with a cozy fireplace, creating a perfect space for gatherings with loved ones.
Entertain with ease in the formal dining room, ensuring effortless hosting for any occasion. Hardwood floors grace the main level, adding a touch of elegance and warmth to the ambiance. Rest easy in the primary suite, equipped with a spacious bathroom and walk-in closet. Outside, the backyard patio beckons you to unwind, offering a peaceful retreat for enjoying the outdoors. This home provides an outstanding opportunity to enjoy living in one of Michigan's most coveted communities, with access to Northville schools. Don't miss your chance to call this inviting residence home—schedule your private tour today and experience the charm and convenience it has to offer.
Sold for $799,000
$799,000
52134 Pierce Dr, Northville, MI 48167
4beds
3,387sqft
Single Family Residence
Built in 2014
0.32 Acres Lot
$845,700 Zestimate®
$236/sqft
$4,794 Estimated rent
Home value
$845,700
$803,000 - $888,000
$4,794/mo
Zestimate® history
Owner options
List your home for rent
$4,794/mo
Rent Zestimate®
Find your next renter with Zillow Rental Manager. Plus, with online applications, you can quickly screen prospective tenants – for free.
$4,794/mo
Rent Zestimate®
Refinance and save
$5,475/mo
Est. payment
Refinancing to a lower rate could help reduce your monthly payments and save thousands over the life of the loan.
$5,475/mo
Est. payment
Explore your selling options
Work with a Zillow partner agent
Leverage their expertise and Zillow's premium Showcase listings to get your home seen by more buyers.
Get startedList with your own agent
Get your home in front of millions of buyers by listing it on Zillow.
Learn how to do itSell it yourself
Take full control of how buyers see your home on Zillow by listing For Sale by Owner (FSBO).
List your homeWhat's special
Cozy fireplaceHardwood floorsBackyard patioPrimary suiteSpacious bathroomFormal dining roomStainless steel appliances
Zillow last checked:
Listing updated:
Listed by:
Dan A Gutfreund 248-978-5774,
Signature Sotheby's International Realty Bham
Bought with:
Jennifer A Toomajian, 6501222625
Real Estate One-Troy
Source: Realcomp II,MLS#: 20240020404
Facts & features
Interior
Bedrooms & bathrooms
- Bedrooms: 4
- Bathrooms: 4
- Full bathrooms: 3
- 1/2 bathrooms: 1
Primary bedroom
- Level: Second
- Dimensions: 15 x 17
Bedroom
- Level: Second
- Dimensions: 15 x 11
Bedroom
- Level: Second
- Dimensions: 12 x 12
Bedroom
- Level: Second
- Dimensions: 14 x 10
Primary bathroom
- Level: Second
- Dimensions: 11 x 16
Other
- Level: Second
- Dimensions: 7 x 5
Other
- Level: Second
- Dimensions: 5 x 7
Other
- Level: Entry
- Dimensions: 6 x 8
Other
- Level: Entry
- Dimensions: 11 x 11
Dining room
- Level: Entry
- Dimensions: 12 x 14
Family room
- Level: Entry
- Dimensions: 18 x 17
Kitchen
- Level: Entry
- Dimensions: 14 x 14
Library
- Level: Entry
- Dimensions: 14 x 12
Heating
- Forced Air, Natural Gas
Cooling
- Central Air
Appliances
- Included: Built In Electric Oven, Dishwasher, Disposal, Dryer, Free Standing Refrigerator, Gas Cooktop, Microwave, Stainless Steel Appliances, Washer
Features
- Basement: Daylight,Unfinished
- Has fireplace: Yes
- Fireplace features: Family Room
Interior area
- Total interior livable area: 3,387 sqft
- Finished area above ground: 3,387
Property
Parking
- Total spaces: 3
- Parking features: Three Car Garage, Attached, Direct Access, Electricityin Garage, Side Entrance
- Attached garage spaces: 3
Features
- Levels: Two
- Stories: 2
- Entry location: GroundLevel
- Patio & porch: Covered, Patio, Porch
- Pool features: None
Lot
- Size: 0.32 Acres
- Dimensions: 100 x 140 x 100 x 140
Details
- Parcel number: 2125401119
- Special conditions: Short Sale No,Standard
Construction
Type & style
- Home type: SingleFamily
- Architectural style: Colonial
- Property subtype: Single Family Residence
Materials
- Brick
- Foundation: Basement, Poured
- Roof: Asphalt
Condition
- New construction: No
- Year built: 2014
Utilities & green energy
- Sewer: Public Sewer
- Water: Public
Community & HOA
Community
- Subdivision: KIRKWAY ESTATES CONDO OCCPN 1741
HOA
- Has HOA: Yes
- HOA fee: $250 quarterly
- HOA phone: 734-582-9603
Location
- Region: Northville
Financial & listing details
- Price per square foot: $236/sqft
- Tax assessed value: $315,290
- Annual tax amount: $9,769
- Date on market: 4/13/2024
- Cumulative days on market: 13 days
- Listing agreement: Exclusive Right To Sell
- Listing terms: Cash,Conventional
Price history
| Date | Event | Price |
|---|---|---|
| 5/20/2024 | Sold | $799,000$236/sqft |
Source:  Realcomp II #20240020404 Report a problem Realcomp II #20240020404 Report a problem | ||
| 4/29/2024 | Pending sale | $799,000$236/sqft |
Source: Realcomp II #20240020404 Report a problem | ||
| 4/13/2024 | Listed for sale | $799,000+32.1%$236/sqft |
Source: Realcomp II #20240020404 Report a problem | ||
| 5/6/2015 | Sold | $605,000$179/sqft |
Source: Public Record Report a problem | ||
Public tax history
| Year | Property taxes | Tax assessment |
|---|---|---|
| 2025 | $10,496 +5.9% | $379,970 +5.2% |
| 2024 | $9,910 +5% | $361,200 +14.2% |
| 2023 | $9,439 +8.6% | $316,350 +5.1% |
| 2022 | $8,691 +1.1% | $300,960 -1.7% |
| 2021 | $8,594 | $306,220 -0.2% |
| 2020 | -- | $306,800 +4.2% |
| 2019 | $8,493 +5.8% | $294,340 +4.6% |
| 2018 | $8,027 +1.6% | $281,410 +0.8% |
| 2017 | $7,898 | $279,140 +4.7% |
| 2016 | $7,898 | $266,700 +551.6% |
| 2015 | -- | $40,930 +25.3% |
| 2014 | -- | $32,660 +404% |
| 2011 | -- | $6,480 |
| 2010 | $279 +1.1% | $6,480 |
| 2009 | $276 | $6,480 |
Find assessor info on the county website
Neighborhood: 48167
Nearby homes
- $801,7005 bd3 ba3.1k sqft52098 Pierce Dr, Northville, MI 48167Off Market
- $755,6004 bd3 ba3k sqft23094 Chelsea Ct, Northville, MI 48167Off Market
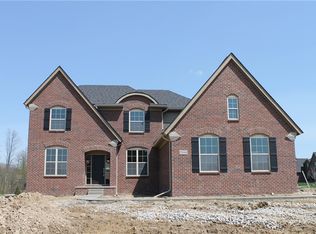
- $903,0004 bd4 ba3.6k sqft23134 Chelsea Ct, Northville, MI 48167Off Market
- $925,0004 bd4 ba3.6k sqft52131 Pierce Dr, Northville, MI 48167For Sale
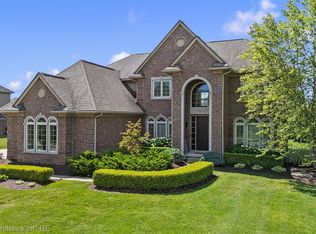
- $769,6004 bd3 ba3.2k sqft52177 Pierce Dr, Northville, MI 48167Off Market
- $884,7004 bd3 ba3.5k sqft52060 Pierce Dr, Northville, MI 48167Off Market
- $875,0004 bd3 ba3k sqft52095 Pierce Dr, Northville, MI 48167Sold
- $792,8005 bd4 ba3.9k sqft52217 Pierce Dr, Northville, MI 48167Off Market
Nearby schools
GreatSchools rating
- 9/10Thornton Creek Elementary SchoolGrades: K-5Distance: 3.1 mi
- 9/10Hillside Middle SchoolGrades: 6-8Distance: 4.1 mi
- 9/10Northville High SchoolGrades: 9-12Distance: 4.6 mi
Get a cash offer in 3 minutes
Find out how much your home could sell for in as little as 3 minutes with a no-obligation cash offer.
Estimated market value
$845,700
Get a cash offer in 3 minutes
Find out how much your home could sell for in as little as 3 minutes with a no-obligation cash offer.
Estimated market value
$845,700
- Michigan
- Oakland County
- Northville
- 48167
- 52134 Pierce Dr
Nearby cities
Nearby zip codes
Other Northville Topics
