Skip main navigation
Off market
  • $376,500

    521 13th St #2, Easton, PA 18042

    1beds
    1,566sqft
    Condominium, Multi Family
    Built in 1902
    -- sqft lot
    $376,500 Zestimate®
    $240/sqft
    $1,930 Estimated rent

    Home value

    $376,500

    $343,000 - $410,000

    $1,930/mo

    Zestimate® history
    Loading
    Loading...

    Owner options

    List your home for rent

    $1,930/mo

    Rent Zestimate®

    Find your next renter with Zillow Rental Manager. Plus, with online applications, you can quickly screen prospective tenants – for free.

    Learn more

    $1,930/mo

    Rent Zestimate®

    Refinance and save

    $2,750/mo

    Est. payment

    Refinancing to a lower rate could help reduce your monthly payments and save thousands over the life of the loan.

    See today's rates

    $2,750/mo

    Est. payment

    Explore your selling options

    Work with a Zillow partner agent

    Leverage their expertise and Zillow's premium Showcase listings to get your home seen by more buyers.

    Get started

    List with your own agent

    Get your home in front of millions of buyers by listing it on Zillow.

    Learn how to do it

    Sell it yourself

    Take full control of how buyers see your home on Zillow by listing For Sale by Owner (FSBO).

    List your home

    What's special

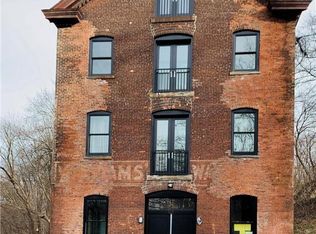
    This handsome brick structure was originally a Granary, built and used by Fank C. Williams as a warehouse and rail depot for his flour milling operations along the Bushkill Creek. Once a major grain and produce center, the property was vacant for many years, until its stunning adaptive re-use that is now 4 magnificent condos. Original flooring and architecture was spared where possible, and exposed brick walls lend extra charm to these lovely lofts. Great natural light beams in through each of the 4 units here. The full bath is equipped with beautiful tiled shower and soaking tub. Spacious kitchen is open to living spaces and features fine tasteful finishes, quartz counters. Original heavy timbers, columns, and beams give each unit its own extra character. One of the most unique living experiences in town, sited along the Karl Stirner Arts Trail. Natural beauty and art surrounds these - just a scenic stroll or bike ride away to downtown Easton, in a very connected and commutable spot.

    This property is off market, which means it's not currently listed for sale or rent on Zillow. This may be different from what's available on other websites or public sources.
    Zillow last checked:

    Listing updated:

    Listed by:

    Ellen Shaughnessy 610-252-2552,

    Free Bridge Realty LLC

    Bought with:

    Charmaine E. Newman

    West End Associates

    Source: GLVR,MLS#: 631041MLS LogoOriginating MLS: Lehigh Valley MLS

    Facts & features

    Interior

    Bedrooms & bathrooms
    • Bedrooms: 1
    • Bathrooms: 2
    • Full bathrooms: 1
    • 1/2 bathrooms: 1
    Bedroom
    • Description: current bedroom is open, to study/office nook
    • Level: Second
    • Dimensions: 17.00 x 20.00
    Den
    • Description: office area; or possibly 2nd bedroom if you want to partition it
    • Level: Second
    • Dimensions: 10.00 x 17.00
    Dining room
    • Level: Second
    • Dimensions: 10.00 x 10.00
    Other
    • Level: Second
    • Dimensions: 10.00 x 12.00
    Half bath
    • Level: Second
    • Dimensions: 6.00 x 3.00
    Kitchen
    • Level: Second
    • Dimensions: 12.00 x 10.00
    Laundry
    • Level: Second
    • Dimensions: 8.00 x 6.00
    Living room
    • Level: Second
    • Dimensions: 20.00 x 10.00
    Other
    • Description: walk-in closet
    • Level: Second
    • Dimensions: 8.00 x 6.90
    Heating
    • Electric, Forced Air, Heat Pump
    Cooling
    • Central Air
    Appliances
    • Included: Dishwasher, Electric Oven, Electric Water Heater, Oven, Range
    • Laundry: Washer Hookup, Dryer Hookup
    Features
    • Dining Area, Separate/Formal Dining Room, Eat-in Kitchen, Kitchen Island
    • Flooring: Hardwood, Softwood, Tile
    • Basement: Full
    Interior area
    • Total interior livable area: 1,566 sqft
    • Finished area above ground: 1,566
    • Finished area below ground: 0

    Property

    Parking
    • Total spaces: 2
    • Parking features: No Garage, Off Street
    • Garage spaces: 2
    Features
    • Stories: 4
    • Has view: Yes
    • View description: City Lights, Hills
    Lot
    • Size: 0.27 Acres
    Details
    • Parcel number: L9 27 4 0310
    • Zoning: C-CE-COMMUNITY, CIVIC, ED
    • Special conditions: None

    Construction

    Type & style
    • Home type: Condo
    • Architectural style: Contemporary,Colonial
    • Property subtype: Condominium, Multi Family
    Materials
    • Brick
    • Roof: Asphalt,Fiberglass
    Condition
    • Year built: 1902

    Utilities & green energy

    • Electric: Circuit Breakers
    • Sewer: Public Sewer
    • Water: Public

    Community & neighborhood

    Location
    • Region: Easton
    • Subdivision: Not in Development

    HOA & financial

    HOA
    • Has HOA: Yes
    • HOA fee: $325 monthly

    Other

    Other facts
    • Listing terms: Cash,Conventional,FHA,VA Loan
    • Ownership type: Common

    Price history

    DateEventPrice
    2/28/2020Sold$315,000$201/sqft
    Source: GLVR #631041 Report a problem

    Public tax history

    Tax history is unavailable.

    Neighborhood: West Ward

    Nearby schools

    GreatSchools rating
    Schools provided by the listing agent
    • District: Easton

    Source: GLVR. This data may not be complete. We recommend contacting the local school district to confirm school assignments for this home.

    Get a cash offer in 3 minutes
    Find out how much your home could sell for in as little as 3 minutes with a no-obligation cash offer.
    Estimated market value
    $376,500
    Get a cash offer in 3 minutes
    Find out how much your home could sell for in as little as 3 minutes with a no-obligation cash offer.
    Estimated market value
    $376,500