Fantastic opportunity to live in the highly desirable penthouse (top floor) of the completely renovated "Granary" building. Originally built by Frank C. Williams as a warehouse/depot for his flour mill, this incredible condo features an open concept design boasting skylights, vaulted ceilings, exposed wood beams, brick interior walls, H/W floors, and great views from the balcony overlooking the Bushkill Creek and Silk Mill complex. This bright and airy unit features luxury bathrooms, fixtures, upgraded appliances, central A/C and more. Enjoy the great restaurants and shops at the nearby Silk Mill. Walk or bike the scenic Karl Stirner Arts Trail along the Bushkill Cr. Easy access to Lafayette or downtown Easton. "DEDICATED" parking is a huge bonus! This is the only unit w/ an outdoor balcony adding to it's charm! A unique living experience close to all amenities with easy access to major roads for commuters.
Sold for $275,000
$275,000
521 N 13th St #4, Easton, PA 18042
1beds
1,154sqft
Apartment
Built in 1902
-- sqft lot
$-- Zestimate®
$238/sqft
$1,592 Estimated rent
Home value
Not available
Estimated sales range
Not available
$1,592/mo
Zestimate® history
Owner options
List your home for rent
$1,592/mo
Rent Zestimate®
Find your next renter with Zillow Rental Manager. Plus, with online applications, you can quickly screen prospective tenants – for free.
$1,592/mo
Rent Zestimate®
Refinance and save
$2,203/mo
Est. payment
Refinancing to a lower rate could help reduce your monthly payments and save thousands over the life of the loan.
$2,203/mo
Est. payment
Explore your selling options
Work with a Zillow partner agent
Leverage their expertise and Zillow's premium Showcase listings to get your home seen by more buyers.
Get startedList with your own agent
Get your home in front of millions of buyers by listing it on Zillow.
Learn how to do itSell it yourself
Take full control of how buyers see your home on Zillow by listing For Sale by Owner (FSBO).
List your homeWhat's special
Brick interior wallsVaulted ceilingsExposed wood beamsOutdoor balconyUpgraded appliancesLuxury bathrooms
Zillow last checked:
Listing updated:
Listed by:
Clay Mitman II 484-264-0531,
BHHS Paul Ford Easton,
Clay R. Mitman 610-390-6752,
BHHS Paul Ford Easton
Bought with:
Clay Mitman II, RS348814
BHHS Paul Ford Easton
Source: GLVR,MLS#: 747113 Originating MLS: Lehigh Valley MLS
Originating MLS: Lehigh Valley MLSFacts & features
Interior
Bedrooms & bathrooms
- Bedrooms: 1
- Bathrooms: 2
- Full bathrooms: 1
- 1/2 bathrooms: 1
Heating
- Electric, Forced Air, Heat Pump
Cooling
- Central Air
Appliances
- Included: Dryer, Dishwasher, Electric Oven, Electric Range, Electric Water Heater, Refrigerator, Washer
Features
- Cathedral Ceiling(s), Dining Area, High Ceilings, Kitchen Island, Vaulted Ceiling(s)
- Flooring: Hardwood, Tile
- Basement: Full
Interior area
- Total interior livable area: 1,154 sqft
- Finished area above ground: 1,154
- Finished area below ground: 0
Property
Parking
- Total spaces: 2
- Parking features: Off Street
- Garage spaces: 2
Features
- Stories: 1
- Patio & porch: Balcony
- Exterior features: Balcony
- Has view: Yes
- View description: Creek/Stream
- Has water view: Yes
- Water view: Creek/Stream
Lot
- Size: 1,132 Square Feet
- Features: Backs to Common Grounds
Details
- Parcel number: L9 27 4D 0310
- Zoning: C-CE-COMMUNITY, CIVIC, ED
- Special conditions: None
Construction
Type & style
- Home type: Apartment
- Architectural style: Contemporary,Other
- Property subtype: Apartment
- Attached to another structure: Yes
Materials
- Brick, Wood Siding
- Roof: Asphalt,Fiberglass
Condition
- Year built: 1902
Utilities & green energy
- Sewer: Public Sewer
- Water: Public
Community & HOA
Community
- Subdivision: Not in Development
HOA
- Has HOA: Yes
- HOA fee: $375 monthly
Location
- Region: Easton
Financial & listing details
- Price per square foot: $238/sqft
- Tax assessed value: $6,700
- Annual tax amount: $714
- Date on market: 9/19/2025
- Cumulative days on market: 130 days
- Listing terms: Cash,Conventional
- Ownership type: Fee Simple
Price history
| Date | Event | Price |
|---|---|---|
| 4/11/2025 | Sold | $275,000-7.4%$238/sqft |
Source:  GLVR #747113 Report a problem GLVR #747113 Report a problem | ||
| 2/24/2025 | Pending sale | $297,000$257/sqft |
Source: GLVR #747113 Report a problem | ||
| 11/7/2024 | Price change | $297,000-15.1%$257/sqft |
Source: GLVR #747113 Report a problem | ||
| 10/18/2024 | Listed for sale | $350,000+79.5%$303/sqft |
Source: GLVR #747113 Report a problem | ||
| 4/30/2020 | Listing removed | $1,675$1/sqft |
Source: RE/MAX Real Estate #635496 Report a problem | ||
| 4/8/2020 | Listed for rent | $1,675$1/sqft |
Source: RE/MAX Real Estate #635496 Report a problem | ||
| 2/28/2020 | Sold | $195,000$169/sqft |
Source: Agent Provided Report a problem | ||
Public tax history
Tax history is unavailable.
Neighborhood: West Ward
Nearby homes
- $351,9001 bd2 ba1.4k sqft521 13th St #1, Easton, PA 18042Off Market
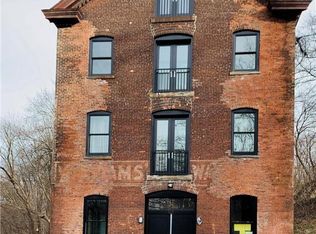
- $361,1001 bd2 ba1.5k sqft521 13th St #3, Easton, PA 18042Off Market
- $362,2001 bd2 ba1.5k sqft521 13th St #2, Easton, PA 18042Off Market
- $244,4001 bd2 ba1k sqft521 13th St #4, Easton, PA 18042Off Market
- $240,6001 bd2 ba1k sqft521 13th, Easton, PA 18042Off Market
- $275,0001 bd2 ba1.7k sqft521 N 13th St, Easton, PA 18042Sold
- $--3 bd2 ba1k sqft1238 Chidsey St, Easton, PA 18042Off Market
- $244,9002 bd2 ba1.8k sqft1236 Chidsey St, Easton, PA 18042Off Market
Nearby schools
GreatSchools rating
- 6/10March El SchoolGrades: K-5Distance: 1.3 mi
- 4/10Easton Area Middle SchoolGrades: 6-8Distance: 0.7 mi
- 4/10Easton Area High SchoolGrades: 9-12Distance: 1.6 mi
Schools provided by the listing agent
- District: Easton
Source: GLVR. This data may not be complete. We recommend contacting the local school district to confirm school assignments for this home.


Get pre-qualified for a loan
At Zillow Home Loans, we can pre-qualify you in as little as 5 minutes with no impact to your credit score.An equal housing lender. NMLS #10287.
- Pennsylvania
- Northampton County
- Easton
- 18042
- West Ward
- 521 N 13th St Unit 4
Nearby cities
Nearby neighborhoods
Nearby zip codes
Other Easton Topics
