Enjoy quiet living in central Hillcrest. Situated on a low traffic street that leads to a peaceful cul-de-sac, this 2 bedroom, 2 bathroom condo offers a calm sanctuary tucked away from the main neighborhood hustle. The location is blocks from UCSD Medical Center and Scripps Mercy Hospital, with quick access to Balboa Naval Hospital, making it ideal for healthcare professionals, military buyers, and Hillcrest fans alike. The functional layout features an open living space that opens directly to your own private outdoor balcony. You get the benefit of being steps from Hillcrest coffee shops, dining, farmers markets, and nightlife while coming home to a noticeably quiet environment. The floor plan includes two full bathrooms. The second bath features both an ensuite bedroom entrance and a separate hall entrance, making it an ideal setup for roommates, house hacking, or hosting guests. Additional features include central air conditioning, in unit laundry, and two secure underground tandem parking spaces. VA buyers welcome! This versatile layout and prime 92103 location also make for a fantastic long term investment or turnkey home base in one of the most vibrant, walkable communities in San Diego.
For sale
$699,900
521 Arbor Dr Unit 203, San Diego, CA 92103
2beds
1,167sqft
:
Get pre-qualified$5,142/mo
Condominium
Built in 1992
-- sqft lot
$-- Zestimate®
$600/sqft
$525/mo HOA
What's special
Private outdoor balconyPeaceful cul-de-sacLow traffic streetOpen living spaceIn unit laundryCentral air conditioning
- 4 days |
- 343 |
- 23 |
Zillow last checked:
Listing updated:
Listed by:
Melinda DiPerna DRE #01809497 858-848-7555,
Keller Williams Realty
Source: SDMLS,MLS#: 260019174 Originating MLS: SDMLS
Originating MLS: SDMLSFacts & features
Interior
Bedrooms & bathrooms
- Bedrooms: 2
- Bathrooms: 2
- Full bathrooms: 2
Heating
- Forced Air Unit
Cooling
- Central Forced Air
Appliances
- Included: Dishwasher, Disposal, Dryer, Garage Door Opener, Microwave, Refrigerator, Washer, Gas Stove, Ice Maker, Water Line to Refr, Gas Range, Counter Top, Gas Cooking
- Laundry: Other/Remarks
Features
- Balcony, Built-Ins, Living Room Balcony, Living Room Deck Attached, Open Floor Plan, Shower, Tandem, Kitchen Open to Family Rm
- Flooring: Carpet, Tile
- Number of fireplaces: 1
- Fireplace features: FP in Living Room
Interior area
- Total structure area: 1,167
- Total interior livable area: 1,167 sqft
Video & virtual tour
Property
Parking
- Total spaces: 2
- Parking features: Assigned, Gated, Tandem
- Garage spaces: 2
Accessibility
- Accessibility features: None
Features
- Levels: 1 Story
- Stories: 3
- Pool features: N/K
- Fencing: Gate
Lot
- Size: 0.32 Acres
Details
- Parcel number: 4447102308
- Zoning: R-1:SINGLE
- Zoning description: R-1:SINGLE
Construction
Type & style
- Home type: Condo
- Property subtype: Condominium
Materials
- Stucco
- Roof: Rolled/Hot Mop
Condition
- Termite Clearance,Turnkey
- Year built: 1992
Utilities & green energy
- Sewer: Sewer Connected
- Water: Meter on Property
- Utilities for property: Electricity Connected, Natural Gas Connected, Sewer Connected, Water Connected
Community & HOA
Community
- Security: Gated Community, Smoke Detector, Carbon Monoxide Detectors
- Subdivision: HILLCREST
HOA
- Amenities included: Controlled Access, Pet Rules, Pets Permitted, Weight Limit
- Services included: Common Area Maintenance, Exterior (Landscaping), Exterior Bldg Maintenance, Gated Community, Hot Water, Limited Insurance, Roof Maintenance, Sewer, Termite, Trash Pickup, Water, Pest Control
- HOA fee: $525 monthly
- HOA name: Arbor Woods HOA
Location
- Region: San Diego
Financial & listing details
- Price per square foot: $600/sqft
- Tax assessed value: $681,928
- Annual tax amount: $8,565
- Date on market: 8/5/2026
- Listing terms: Cal Vet,Cash,VA,Other/Remarks
- Electric utility on property: Yes
Estimated market value
Not available
Estimated sales range
Not available
Not available
Price history
| Date | Event | Price |
|---|---|---|
| 8/6/2026 | Listed for sale | $699,900+11.1%$600/sqft |
Source:  SDMLS #260019174 Report a problem SDMLS #260019174 Report a problem | ||
| 4/23/2021 | Sold | $630,000+5.2%$540/sqft |
Source: SDMLS #210009123 Report a problem | ||
| 4/12/2021 | Pending sale | $599,000$513/sqft |
Source: SDMLS #210009123 Report a problem | ||
| 4/9/2021 | Listed for sale | $599,000+26.1%$513/sqft |
Source: SDMLS #210009123 Report a problem | ||
| 1/26/2017 | Sold | $475,000$407/sqft |
Source: Public Record Report a problem | ||
Public tax history
| Year | Property taxes | Tax assessment |
|---|---|---|
| 2025 | $8,565 +3.9% | $681,928 +2% |
| 2024 | $8,242 +2.3% | $668,558 +2% |
| 2023 | $8,061 +2.7% | $655,450 +2% |
| 2022 | $7,847 +26.2% | $642,599 +26.2% |
| 2021 | $6,218 +1.2% | $509,186 +1% |
| 2020 | $6,142 +2.4% | $503,965 +2% |
| 2019 | $6,001 +6.1% | $494,084 +2% |
| 2018 | $5,654 +173.1% | $484,397 +166.9% |
| 2017 | $2,070 +1.7% | $181,477 +2% |
| 2016 | $2,035 +1.5% | $177,919 +1.5% |
| 2015 | $2,004 +1.6% | $175,247 +2% |
| 2014 | $1,972 | $171,816 +0.5% |
| 2013 | -- | $171,041 +2% |
| 2012 | -- | $167,688 +2% |
| 2011 | -- | $164,401 +0.8% |
| 2010 | -- | $163,173 -0.2% |
| 2009 | -- | $163,561 +2% |
| 2008 | -- | $160,355 +2% |
| 2007 | -- | $157,211 +2% |
| 2006 | -- | $154,129 +2% |
| 2005 | -- | $151,108 +2% |
| 2004 | -- | $148,146 +1.9% |
| 2003 | -- | $145,431 +2% |
| 2002 | -- | $142,580 +2% |
| 2001 | -- | $139,785 |
Find assessor info on the county website
Monthly payment
Est. payment
Payment breakdown
Explore the cost of this home by adjusting the details. Changes won't be saved.Climate risks
Neighborhood: Hillcrest
Nearby schools
GreatSchools rating
- 7/10Florence Elementary SchoolGrades: K-5Distance: 0.4 mi
- 4/10Roosevelt International Middle SchoolGrades: 6-8Distance: 1.1 mi
- 6/10San Diego High SchoolGrades: 9-12Distance: 2.4 mi
Schools provided by the listing agent
- District: San Diego Unified School Distric
Source: SDMLS. This data may not be complete. We recommend contacting the local school district to confirm school assignments for this home.
- $780,0002 bd3 ba1.1k sqft521 Arbor Dr UNIT 105, San Diego, CA 92103Sold

- $770,0002 bd2 ba1.1k sqft521 Arbor Dr UNIT 202, San Diego, CA 92103Sold
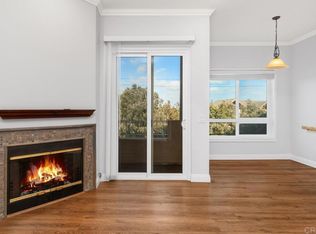
- $--2 bd3 ba1.1k sqft521 Arbor Dr, San Diego, CA 92103Off Market
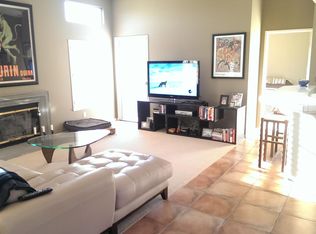
- $651,5002 bd2 ba1.1k sqft521 Arbor Dr UNIT 101, San Diego, CA 92103Off Market
- $645,1002 bd2 ba1.1k sqft521 Arbor Dr UNIT 102, San Diego, CA 92103Off Market
- $694,0002 bd2 ba1.1k sqft521 Arbor Dr UNIT 103, San Diego, CA 92103Off Market
- $700,4002 bd3 ba1.1k sqft521 Arbor Dr UNIT 104, San Diego, CA 92103Off Market
- $654,7002 bd2 ba1.1k sqft521 Arbor Dr UNIT 201, San Diego, CA 92103Off Market
A local agent can set up tours, give advice and negotiate with sellers.
Similar homes
- $699,0002 bd2 ba1.1k sqftCentre Court Condominiums, San Diego, CA 92103For Sale
 MLS ID #260011474, Michael D Gassaway, 1st Class Real Estate SD. SDMLS
 - $619,9002 bd2 ba1.2k sqftRiver Scene, San Diego, CA 92108For Sale
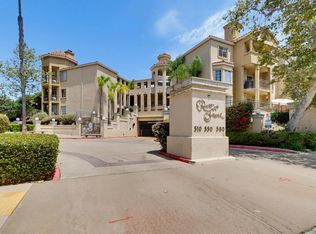 MLS ID #260019443, Jordan Wang, Jiadong Wang, Broker. SDMLS
 - $799,0003 bd3 ba1.3k sqftMission Crest, San Diego, CA 92103For Sale
 MLS ID #260013576, Bob Zucco, Coldwell Banker West. SDMLS
 - $749,0002 bd2 ba1.2k sqftMarina Park, San Diego, CA 92101For Sale
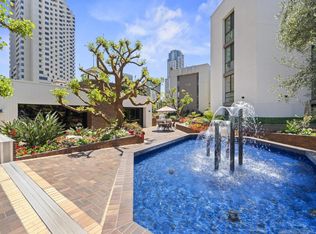 MLS ID #260018209, Ken Pecus, EXp Realty of California, Inc. SDMLS
 - $649,0002 bd2 ba1k sqftUptown Villa East, San Diego, CA 92104For SaleMLS ID #260018438, Madeline Foley, Costa Modern Properties. SDMLS
- $799,0002 bd2 ba1.1k sqftSunset Villas, San Diego, CA 92104For SaleMLS ID #260015147, Margaux M Dao, Park Realty. SDMLS
- $725,0002 bd3 ba1k sqftSea Colony, San Diego, CA 92107For SaleMLS ID #260018271, Annie G Lopiccolo, Numan Stotz Real Estate. SDMLS
- $599,0002 bd2 ba1k sqftCity Scene, San Diego, CA 92111For SaleMLS ID #260013440, Corey Wyatt, Compass. SDMLS
- $789,0002 bd3 ba1k sqftSea Colony, San Diego, CA 92107For SaleMLS ID #260013747, Lindsey Gates, Compass. SDMLS
- $589,0003 bd2 ba1k sqftWoodbridge Estates, San Diego, CA 92123For SaleMLS ID #260016627, Melina Rissone, Coldwell Banker West. SDMLS
- $825,0002 bd2 ba1.1k sqftCarmel Pointe, San Diego, CA 92130For SaleMLS ID #260019446, Caroline E Tumidajski, Serhant California, Inc.. SDMLS
- $565,0002 bd2 ba1k sqftRiver Colony, San Diego, CA 92108For SaleMLS ID #260014930, Josette N Alvarez, Compass. SDMLS
- $599,0002 bd2 ba824 sqftVantage III, San Diego, CA 92116For SaleMLS ID #260018379, Voltaire Lepe, eXp Realty of California, Inc.. SDMLS
- $469,0002 bd2 ba1.1k sqftCasa de Alvarado, San Diego, CA 92120For SaleMLS ID #260019004, Joel Blumenfeld, Compass. SDMLS
- $549,0002 bd2 ba681 sqftShalimar, San Diego, CA 92104For SaleMLS ID #260014861, Mark Pattison, eXp Realty of Southern CA. SDMLS
- $685,0002 bd2 ba1k sqftVerano, San Diego, CA 92122For SaleMLS ID #260016166, Sanja Sullivan, Jag Real Estate Lifestyle. SDMLS
- $545,0002 bd2 ba971 sqftCollwood Point, San Diego, CA 92115For SaleMLS ID #260017551, Gregory Kuchan, Compass. SDMLS
- $695,0003 bd2 ba1.2k sqftAffinity at Scripps Ranch, San Diego, CA 92131For SaleMLS ID #260018990, Brianna Keys, Cabrillo Properties. SDMLS
- $475,0003 bd2 ba1k sqftVillage Walk, Lemon Grove, CA 91945For SaleMLS ID #260019241, Wally Dally, Palisade Realty Inc. SDMLS
- $635,0003 bd2 ba1.2k sqftUnion Square, San Diego, CA 92101For SaleMLS ID #260012785, Claudette Cooper, RE/MAX City Real Estate. SDMLS
Local buyer's agents are ready to help
