Skip main navigation
Sold for $415,000
  • $415,000

    521 Bellgreen Ave, Simpsonville, SC 29680

    3beds
    2,150sqft
    Single Family Residence, Residential
    Built in 2017
    7,405.2 Square Feet Lot
    $419,500 Zestimate®
    $193/sqft
    $2,395 Estimated rent

    Home value

    $419,500

    Estimated sales range

    Not available

    $2,395/mo

    Zestimate® history
    Loading
    Loading...

    Owner options

    List your home for rent

    $2,395/mo

    Rent Zestimate®

    Find your next renter with Zillow Rental Manager. Plus, with online applications, you can quickly screen prospective tenants – for free.

    Learn more

    $2,395/mo

    Rent Zestimate®

    Refinance and save

    $2,412/mo

    Est. payment

    Refinancing to a lower rate could help reduce your monthly payments and save thousands over the life of the loan.

    See today's rates

    $2,412/mo

    Est. payment

    Explore your selling options

    Work with a Zillow partner agent

    Leverage their expertise and Zillow's premium Showcase listings to get your home seen by more buyers.

    Get started

    List with your own agent

    Get your home in front of millions of buyers by listing it on Zillow.

    Learn how to do it

    Sell it yourself

    Take full control of how buyers see your home on Zillow by listing For Sale by Owner (FSBO).

    List your home

    What's special

    Cozy gas fireplaceSingle-level livingGarden tubLarge center islandBeautifully landscaped ranch homeStainless steel appliancesAll-white kitchen
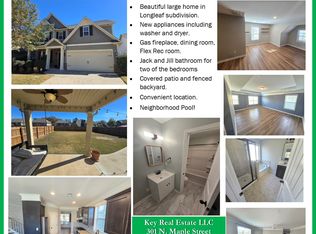
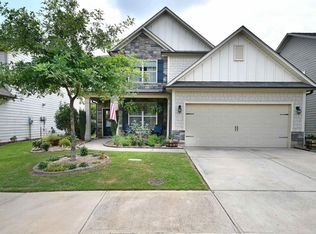
    This beautifully landscaped Ranch home offers the ease of single-level living with no stairs upon entry and a thoughtfully designed open, split floor plan. The all-white kitchen features granite counters, a large center island, stainless steel appliances, and a spacious dining area open to the living room with a cozy gas fireplace. The main level primary suite is the perfect private retreat with a walk-in closet, dual sinks with granite counters, a relaxing garden tub, and a separate tiled shower. Two additional bedrooms share a full hall bath with double sinks. A spacious flex room above the garage makes the perfect office, craft room, or media space. Step outside to a beautifully landscaped, low-maintenance, dog-friendly backyard oasis where you can simply sit back and enjoy the array of plants blooming throughout every season. An upgraded covered patio is open to the extended stamped concrete patio that is covered by shade sails. The full privacy fencing make it perfect for relaxing or entertaining. Owned solar panels keep energy bills low. Neighborhood amenities include a pool with cabana. Conveniently located close to I-385 and just blocks from Publix, the Neighborhood Walmart, Starbucks, and medical facilities. Downtown Simpsonville, GSP Airport, several parks, Fairview Road shopping, countless dining options and more are just minutes away. This home is full of upgrades and truly move-in ready.

    Zillow last checked:

    Listing updated:

    Listed by:

    Julie Howe 864-678-0186,

    Allen Tate Co. - Greenville

    Bought with:

    Paul Rogers

    RE/MAX Moves Fountain Inn

    Source: Greater Greenville AOR,MLS#: 1572895MLS Logo

    Facts & features

    Interior

    Bedrooms & bathrooms
    • Bedrooms: 3
    • Bathrooms: 2
    • Full bathrooms: 2
    • Main level bathrooms: 2
    • Main level bedrooms: 3
    Primary bedroom
    • Area: 255
    • Dimensions: 15 x 17
    Bedroom 2
    • Area: 168
    • Dimensions: 14 x 12
    Bedroom 3
    • Area: 120
    • Dimensions: 12 x 10
    Primary bathroom
    • Features: Double Sink, Full Bath, Shower-Separate, Tub-Garden, Tub-Separate, Walk-In Closet(s)
    • Level: Main
    Kitchen
    • Area: 168
    • Dimensions: 12 x 14
    Living room
    • Area: 320
    • Dimensions: 16 x 20
    Bonus room
    • Area: 240
    • Dimensions: 20 x 12
    Heating
    • Forced Air, Natural Gas
    Cooling
    • Central Air, Electric
    Appliances
    • Included: Dishwasher, Disposal, Dryer, Free-Standing Gas Range, Refrigerator, Microwave, Gas Water Heater
    • Laundry: 1st Floor, Walk-in, Electric Dryer Hookup, Washer Hookup, Laundry Room
    Features
    • High Ceilings, Ceiling Fan(s), Ceiling Smooth, Tray Ceiling(s), Granite Counters, Open Floorplan, Soaking Tub, Walk-In Closet(s), Split Floor Plan, Pantry
    • Flooring: Carpet, Ceramic Tile, Wood, Vinyl
    • Windows: Tilt Out Windows, Insulated Windows, Window Treatments
    • Basement: None
    • Attic: Storage
    • Number of fireplaces: 1
    • Fireplace features: Gas Log
    Interior area
    • Total structure area: 2,150
    • Total interior livable area: 2,150 sqft

    Property

    Parking
    • Total spaces: 2
    • Parking features: Attached, Garage Door Opener, Paved, Concrete
    • Attached garage spaces: 2
    • Has uncovered spaces: Yes
    Features
    • Levels: 1+Bonus
    • Stories: 1
    • Patio & porch: Patio, Front Porch, Rear Porch
    • Fencing: Fenced
    Lot
    • Size: 7,405 sqft
    • Features: Corner Lot, Few Trees, 1/2 Acre or Less
    • Topography: Level
    Details
    • Parcel number: 0574.3601014.00

    Construction

    Type & style
    • Home type: SingleFamily
    • Architectural style: Ranch,Craftsman
    • Property subtype: Single Family Residence, Residential
    Materials
    • Concrete, Brick Veneer
    • Foundation: Slab
    • Roof: Composition
    Condition
    • Year built: 2017

    Utilities & green energy

    • Electric: Photovoltaics Seller Owned
    • Sewer: Public Sewer
    • Water: Public
    • Utilities for property: Cable Available, Underground Utilities

    Community & neighborhood

    Security
    • Security features: Security System Owned, Smoke Detector(s)
    Community
    • Community features: Common Areas, Street Lights, Pool, Sidewalks
    Location
    • Region: Simpsonville
    • Subdivision: Longleaf

    Price history

    DateEventPrice
    12/9/2025Sold$415,000-2.4%$193/sqft
    Source: Greater Greenville AOR #1572895 Report a problem
    11/19/2025Contingent$425,000$198/sqft
    Source: Greater Greenville AOR #1572895 Report a problem
    10/22/2025Listed for sale$425,000-2.3%$198/sqft
    Source: Greater Greenville AOR #1572895 Report a problem
    10/22/2025Listing removed$434,900$202/sqft
    Source: Greater Greenville AOR #1566294 Report a problem
    10/15/2025Price change$434,900-0.7%$202/sqft
    Source: Greater Greenville AOR #1566294 Report a problem
    9/17/2025Price change$438,000-1.2%$204/sqft
    Source: Greater Greenville AOR #1566294 Report a problem
    8/13/2025Listed for sale$443,500+84.8%$206/sqft
    Source: Greater Greenville AOR #1566294 Report a problem
    9/14/2017Sold$240,000$112/sqft
    Source: Greater Greenville AOR #1343566 Report a problem

    Public tax history

    YearProperty taxesTax assessment
    2024$1,879 -1.2%$235,600
    2023$1,901 +3.6%$235,600
    2022$1,836 -0.1%$235,600
    2021$1,836 +0.8%$235,600 +7%
    2020$1,822 0%$220,090
    2019$1,822 +8.1%$220,090
    2018$1,686 $220,090 +5897%
    2017$1,686 $3,670

    Find assessor info on the county website

    Neighborhood: 29680

    Nearby schools

    GreatSchools rating
    Schools provided by the listing agent
    • Elementary: Robert Cashion
    • Middle: Woodmont
    • High: Woodmont

    Source: Greater Greenville AOR. This data may not be complete. We recommend contacting the local school district to confirm school assignments for this home.

    Get a cash offer in 3 minutes
    Find out how much your home could sell for in as little as 3 minutes with a no-obligation cash offer.
    Estimated market value
    $419,500
    Get a cash offer in 3 minutes
    Find out how much your home could sell for in as little as 3 minutes with a no-obligation cash offer.
    Estimated market value
    $419,500