Charming 3BR/1.5BA bungalow conveniently located near High Point University! This adorable home offers a welcoming blend of character and updates, including a durable metal roof, vinyl replacement windows, central A/C and furnace. The kitchen features granite countertops and ample workspace, while the living area is accented by a decorative fireplace with an electric log set for added ambiance. Three bedrooms are complemented by a full hall bath plus an additional half bath. Outside, enjoy the convenience of a covered carport area and separate storage building offering plenty of space for tools, lawn equipment and more. Conveniently located near High Point University with easy access to shopping, dining and area amenities. A charming home with plenty to offer!
For sale
$165,000
521 Bridges Dr, High Point, NC 27262
3beds
1,269sqft
Stick/Site Built, Residential, Single Family Residence
Built in 1928
0.22 Acres Lot
$160,100 Zestimate®
$--/sqft
$-- HOA
What's special
- 3 days
- 189
- 20
Likely to sell faster than
Zillow last checked:
Listing updated:
Listed by:
Emily Phipps 336-813-7520,
Keller Williams Realty Elite,
Ashley Harris 336-409-0757,
Keller Williams Realty Elite
Source: Triad MLS,MLS#: 1236922
Facts & features
Interior
Bedrooms & bathrooms
- Bedrooms: 3
- Bathrooms: 2
- Full bathrooms: 1
- 1/2 bathrooms: 1
- Main level bathrooms: 2
Primary bedroom
- Level: Main
- Dimensions: 13.42 x 10.42
Bedroom 2
- Level: Main
- Dimensions: 11.92 x 9.75
Bedroom 3
- Level: Main
- Dimensions: 13.17 x 9
Entry
- Level: Main
- Dimensions: 10.08 x 7.42
Kitchen
- Level: Main
- Dimensions: 13.42 x 11.08
Laundry
- Level: Main
- Dimensions: 8.58 x 7.33
Living room
- Level: Main
- Dimensions: 13.33 x 13
Other
- Level: Main
- Dimensions: 7.42 x 6.67
Heating
- Heat Pump, Electric
Cooling
- Heat Pump
Appliances
- Included: Range, Range Hood, Electric Water Heater
- Laundry: Dryer Connection, Main Level, Washer Hookup
Features
- Built-in Features, Dead Bolt(s)
- Flooring: Laminate, Tile, Vinyl, Wood
- Doors: Insulated Doors
- Windows: Insulated Windows
- Basement: Crawl Space
- Number of fireplaces: 1
- Fireplace features: Living Room, See Remarks
Interior area
- Total structure area: 1,269
- Total interior livable area: 1,269 sqft
- Finished area above ground: 1,269
Property
Parking
- Total spaces: 1
- Parking features: Carport, Driveway, Paved, Attached Carport
- Attached garage spaces: 1
- Has carport: Yes
- Has uncovered spaces: Yes
Features
- Levels: One
- Stories: 1
- Patio & porch: Porch
- Pool features: None
- Fencing: Fenced
Lot
- Size: 0.22 Acres
- Dimensions: 59 x 146 x 73 x 145
- Features: City Lot, Level, Flat
Details
- Additional structures: Storage
- Parcel number: 7801102939
- Zoning: RS7
- Special conditions: Owner Sale
Construction
Type & style
- Home type: SingleFamily
- Architectural style: Bungalow
- Property subtype: Stick/Site Built, Residential, Single Family Residence
Materials
- Asbestos, Wood Siding
Condition
- Year built: 1928
Utilities & green energy
- Sewer: Public Sewer
- Water: Public
Community & HOA
Community
- Security: Smoke Detector(s)
- Subdivision: Farlow Insurance Co
HOA
- Has HOA: No
Location
- Region: High Point
Financial & listing details
- Tax assessed value: $71,500
- Annual tax amount: $1,089
- Date on market: 9/29/2026
- Cumulative days on market: 3 days
- Listing agreement: Exclusive Right To Sell
Estimated market value
$160,100
$136,000 - $183,000
$1,606/mo
Price history
| Date | Event | Price |
|---|---|---|
| 9/30/2026 | Listed for sale | $165,000+158.8% |
Source:  Triad MLS #1236922 Report a problem Triad MLS #1236922 Report a problem | ||
| 3/21/2017 | Sold | $63,750-2.7% |
Source: Triad MLS #816539 Report a problem | ||
| 12/22/2016 | Listed for sale | $65,500$52/sqft |
Source: Visual Tour #816539 Report a problem | ||
Public tax history
| Year | Property taxes | Tax assessment |
|---|---|---|
| 2025 | $985 | $71,500 |
| 2024 | $985 +2.2% | $71,500 |
| 2023 | $964 | $71,500 |
| 2022 | $964 +27.6% | $71,500 +30.5% |
| 2021 | $755 | $54,800 |
| 2018 | $755 +81% | $54,800 +3.6% |
| 2017 | $417 | $52,900 +76.9% |
| 2016 | $417 | $29,900 |
| 2015 | $417 -2.7% | $29,900 |
| 2014 | $429 | $29,900 |
| 2013 | -- | $29,900 |
| 2012 | -- | $29,900 -45.7% |
| 2011 | -- | $55,100 |
| 2010 | -- | $55,100 |
Find assessor info on the county website
Monthly payment
Est. payment
Payment breakdown
Explore the cost of this home by adjusting the details. Changes won't be saved.Climate risks
Neighborhood: 27262
Similar homes
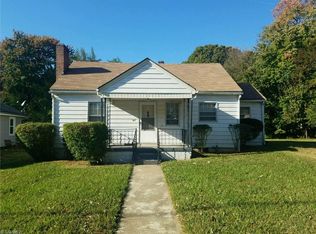
- $224,9003 bd2 ba1.4k sqft525 E Farriss Ave, High Point, NC 27262For Sale
 MLS ID #1237225, Denise Canell. Triad MLS
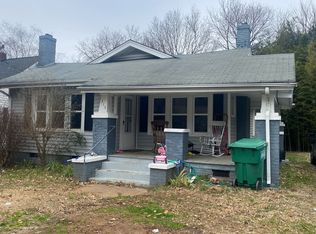
 - $160,9003 bd2 ba1.4k sqft500 Clover Dr, High Point, NC 27262For Sale
 MLS ID #1229015, Janet Vences. Triad MLS
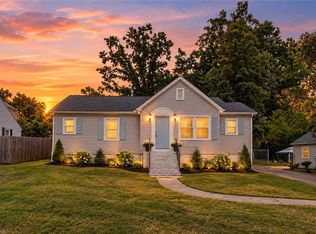
 - $165,0003 bd2 ba1.3k sqft1118 Campbell St, High Point, NC 27262For Sale
 MLS ID #1233366, Nathan Smith. Triad MLS
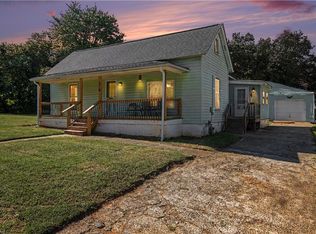
 - $168,0002 bd2 ba1.5k sqft318 Greer Ave, High Point, NC 27260For Sale
 MLS ID #1237388, Cedric Price. Triad MLS
 - $185,0003 bd1 ba1k sqft1503 Darden St, High Point, NC 27265For SaleMLS ID #1237331, Roberto Lara. Triad MLS
- $165,0003 bd1 ba1k sqft1602 Larkin St, High Point, NC 27262For SaleMLS ID #1219900, Tara Hargrove. Triad MLS
- $170,0003 bd2 ba1.6k sqft427 W Lexington Ave, High Point, NC 27262For SaleMLS ID #1223781, Lindsay Byrd. Triad MLS
- $229,0002 bd1 ba1.2k sqft404 Woodrow Ave, High Point, NC 27262For SaleMLS ID #1236876, Ellen Linthicum. Triad MLS
- $157,5003 bd1 ba985 sqft301 E State Ave, High Point, NC 27262For SaleMLS ID #1234943, Brian W. Mabe. Triad MLS
- $162,0002 bd1 ba776 sqft1003 Grant St, High Point, NC 27262For SaleMLS ID #1231760, Savannah Cline. Triad MLS
- $189,9003 bd1 ba1.1k sqft1313 Prescott Pl, High Point, NC 27262For SaleMLS ID #1231662, Karen Kimrey. Triad MLS
- $134,9003 bd2 ba1.5k sqft709 Runyon Dr, High Point, NC 27260For SaleMLS ID #1237199, Jenny H Spradley. Triad MLS
- $167,0003 bd1 ba1.2k sqft1112 Tipton St, High Point, NC 27262For SaleMLS ID #1216811, Scott Castevens. Triad MLS
- $239,9003 bd2 ba1.5k sqft1609 Bolingbroke Rd, High Point, NC 27265For SaleMLS ID #1237497, Phil Black. Triad MLS
- $185,0003 bd1 ba1k sqft520 Ashburn St, High Point, NC 27260For SaleMLS ID #1236498, Jennifer Washburn. Triad MLS
- $175,0003 bd2 ba1.2k sqft106 Crestwood Cir, High Point, NC 27260For SaleMLS ID #1230553, Erin Sikes. Triad MLS
- $138,4003 bd1 ba1.2k sqft608 Everett Ln, High Point, NC 27262For SaleMLS ID #1234203, Anna McDow. Triad MLS
- $145,0002 bd1 ba1k sqft1003 Charlotte Ave, High Point, NC 27262For SaleMLS ID #1233669, Nathan D. Hepler. Triad MLS
- $170,0003 bd1 ba1.2k sqft1207 Vernon Pl, High Point, NC 27260For SaleMLS ID #1231266, Savannah Cline. Triad MLS
