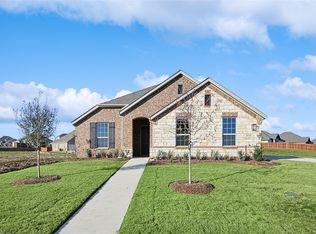
The Palm showcases captivating curb appeal that immediately draws you in, complemented by an expansive layout perfect for entertaining. The open-concept kitchen is a chef's dream, complete with a sizable walk-in pantry for ample storage and an impressive island that overlooks the great room, fostering a sense of togetherness. Adjacent to the kitchen, the bright casual dining area features large windows that invite natural light and offer direct access to the covered patio in the backyard, creating an ideal space for al fresco dining and gatherings. The exclusive primary suite is thoughtfully positioned away from the hustle and bustle of the great room, providing a private oasis. This spacious suite boasts soaring ceilings that enhance the sense of openness and luxury. The accompanying bathroom is a true retreat, featuring a double-sink vanity for convenience, a separate walk-in shower for a spa-like experience, and a large garden tub for relaxation. Additionally, a generously sized closet offers plenty of space for wardrobe organization. In a separate wing of the home, two well-appointed secondary bedrooms and a versatile flex space await, making this layout perfect for children, guests, or a home office. This design promotes both privacy and connection, accommodating the needs of modern living. Located in Ellis County, one of the nation’s fastest-growing regions, Midlothian stands out as the hottest new destination to call home. The area boasts a desirable “hill country” feel, featuring a variety of amenities, including new shopping options, such as HEB, along with excellent schools and a diverse selection of restaurants. With the added convenience of being just 25 miles from downtown Dallas and downtown Fort Worth, this location strikes the perfect balance between vibrant city life and suburban tranquility.
Pending
Price increase: $3.8K (5/14)
$414,809
521 Brozgold Ave, Midlothian, TX 76065
3beds
1,967sqft
:
Get pre-qualified$3,076/mo
Single Family Residence
Built in 2026
10,280 Square Feet Lot
$-- Zestimate®
$211/sqft
$100/mo HOA
What's special
Captivating curb appealOpen-concept kitchenTwo well-appointed secondary bedrooms
- 81 days |
- 8 |
- 0 |
Zillow last checked:
Listing updated:
Listed by:
April Maki 0524758 512-364-5196,
Brightland Homes Brokerage LLC 512-364-5196
Source: NTREIS,MLS#: 21249590
Facts & features
Interior
Bedrooms & bathrooms
- Bedrooms: 3
- Bathrooms: 2
- Full bathrooms: 2
Primary bedroom
- Features: Dual Sinks, Double Vanity, En Suite Bathroom, Garden Tub/Roman Tub, Separate Shower, Walk-In Closet(s)
- Level: First
- Dimensions: 16 x 13
Bedroom
- Level: First
- Dimensions: 12 x 11
Bedroom
- Level: First
- Dimensions: 11 x 11
Bonus room
- Level: First
- Dimensions: 13 x 12
Breakfast room nook
- Level: First
- Dimensions: 12 x 13
Living room
- Features: Fireplace
- Level: First
- Dimensions: 14 x 20
Heating
- Central, Natural Gas
Cooling
- Central Air, Ceiling Fan(s), Electric
Appliances
- Included: Dishwasher, Electric Oven, Gas Cooktop, Disposal, Microwave, Tankless Water Heater
Features
- Decorative/Designer Lighting Fixtures, Eat-in Kitchen, Granite Counters, High Speed Internet, Kitchen Island, Open Floorplan, Pantry, Walk-In Closet(s)
- Flooring: Carpet, Ceramic Tile, Wood
- Has basement: No
- Number of fireplaces: 1
- Fireplace features: Gas, Gas Log, Gas Starter, Living Room
Interior area
- Total interior livable area: 1,967 sqft
Video & virtual tour
Property
Parking
- Total spaces: 2
- Parking features: Concrete, Door-Single, Driveway, Garage, Garage Door Opener, Inside Entrance, Kitchen Level, Lighted, Garage Faces Side
- Attached garage spaces: 2
Features
- Levels: One
- Stories: 1
- Patio & porch: Covered
- Exterior features: Lighting, Private Yard, Rain Gutters
- Pool features: None
- Fencing: Back Yard,Fenced,Full,Wood
Lot
- Size: 10,280 Square Feet
- Features: Back Yard, Interior Lot, Lawn, Landscaped, Sprinkler System
Details
- Parcel number: 309922
Construction
Type & style
- Home type: SingleFamily
- Architectural style: Detached
- Property subtype: Single Family Residence
Materials
- Brick, Fiber Cement, Rock, Stone, Wood Siding
- Foundation: Slab
- Roof: Composition
Condition
- New construction: Yes
- Year built: 2026
Utilities & green energy
- Sewer: Public Sewer
- Water: Public
- Utilities for property: Natural Gas Available, Sewer Available, Separate Meters, Water Available
Green energy
- Energy efficient items: Appliances, HVAC, Insulation, Rain/Freeze Sensors, Thermostat, Water Heater, Windows
- Water conservation: Low-Flow Fixtures
Community & HOA
Community
- Features: Community Mailbox, Curbs, Sidewalks
- Security: Carbon Monoxide Detector(s), Fire Alarm, Smoke Detector(s)
- Subdivision: Westside Preserve
HOA
- Has HOA: Yes
- Services included: All Facilities, Association Management, Maintenance Structure
- HOA fee: $1,200 annually
- HOA name: Developer
- HOA phone: 000-000-0000
Location
- Region: Midlothian
Financial & listing details
- Price per square foot: $211/sqft
- Date on market: 5/7/2026
- Cumulative days on market: 82 days
- Listing terms: Cash,Conventional,FHA,Texas Vet,VA Loan
Estimated market value
Not available
Estimated sales range
Not available
Not available
Price history
| Date | Event | Price |
|---|---|---|
| 5/14/2026 | Pending sale | $414,809+0.9%$211/sqft |
Source: NTREIS #21249590 Report a problem | ||
| 5/12/2026 | Price change | $410,990-0.9%$209/sqft |
Source:  DRB Homes Report a problem DRB Homes Report a problem | ||
| 5/7/2026 | Listed for sale | $414,809$211/sqft |
Source: NTREIS #21249590 Report a problem | ||
Public tax history
Tax history is unavailable.
Monthly payment
Est. payment
Payment breakdown
Explore the cost of this home by adjusting the details. Changes won't be saved.Climate risks
Neighborhood: 76065
Nearby schools
GreatSchools rating
- 5/10J A Vitovsky Elementary SchoolGrades: PK-5Distance: 3.3 mi
- 6/10Frank Seale Middle SchoolGrades: 6-8Distance: 3.8 mi
- 7/10Midlothian High SchoolGrades: 9-12Distance: 3.2 mi
Schools provided by the listing agent
- Elementary: Vitovsky
- Middle: Frank Seale
- High: Midlothian
- District: Midlothian ISD
Source: NTREIS. This data may not be complete. We recommend contacting the local school district to confirm school assignments for this home.
- $--3 bd2 ba1.9k sqft4340 Biddle St, Midlothian, TX 76065Sold
- $90,000-- bd-- ba-- sqft4344 Biddle St, Midlothian, TX 76065Off Market
- $499,9904 bd4 ba3k sqft4336 Biddle St, Midlothian, TX 76065New Construction

- $550,0004 bd4 ba3k sqft4341 Addison St, Midlothian, TX 76065Pending

- $--4 bd3 ba2.2k sqft4352 Biddle St, Midlothian, TX 76065Sold
- $430,3005 bd-- ba2.2k sqft4349 Addison St, Midlothian, TX 76065Off Market
- $436,4004 bd-- ba2.2k sqft4341 Biddle St, Midlothian, TX 76065Off Market
- $--3 bd3 ba2.6k sqft4337 Biddle St, Midlothian, TX 76065Sold
A local agent can set up tours, give advice and negotiate with sellers.
A local lender can help you make sure your offer is ready when you are.
Similar homes
- $499,9903 bd3 ba2.7k sqft4359 Michigan Ave, Midlothian, TX 76065New Construction
 MLS ID #21334850, April Maki. NTREIS
 - $445,3404 bd3 ba2k sqft3328 Pier View St, Grand Prairie, TX 76065New Construction
 MLS ID #21334130, Stephen Kahn. NTREIS
 - $429,8404 bd3 ba2k sqft10401 Sarasota St, Grand Prairie, TX 76065New Construction
 MLS ID #21322599, Stephen Kahn. NTREIS
 - $430,4904 bd3 ba2k sqft10420 Palmetto St, Midlothian, TX 76065New ConstructionNTREIS
- $443,8404 bd3 ba2k sqft3340 Pier View St, Grand Prairie, TX 76065New ConstructionMLS ID #21296972, Stephen Kahn. NTREIS
- from $444,9903 bd2 ba2.3k sqftCarolina Plan, Villages of Walnut Grove, Midlothian, TX 76065New ConstructionBloomfield Homes
- from $479,9903 bd3 ba2.7k sqftCarolina II Plan, Villages of Walnut Grove, Midlothian, TX 76065New ConstructionBloomfield Homes
- $479,9904 bd3 ba2.4k sqft3312 Pier View St, Grand Prairie, TX 76065New ConstructionMLS ID #21334090, Stephen Kahn. NTREIS
- $514,9905 bd3 ba2.7k sqft3688 Rolling Meadows Dr, Midlothian, TX 76065New ConstructionNTREIS
- $381,3584 bd3 ba2.3k sqft137 John Laurens Dr, Venus, TX 76084New ConstructionNTREIS
- from $465,9903 bd2 ba2.3k sqftCarolina Plan, Mockingbird Heights, Midlothian, TX 76065New ConstructionBloomfield Homes
- $482,3404 bd3 ba2.7k sqft3293 Pier View St, Midlothian, TX 76065New ConstructionNTREIS
- from $483,9903 bd3 ba2.5k sqftViolet II Plan, Mockingbird Heights, Midlothian, TX 76065New ConstructionBloomfield Homes
- from $477,9904 bd3 ba2.7k sqftThe Aspen Plan, Lakeview Pointe, Grand Prairie, TX 76065New ConstructionDR Horton
- $384,9903 bd2 ba2k sqft1140 Beaumont Ln, Red Oak, TX 75154New ConstructionNTREIS
- $334,9903 bd2 ba1.8k sqft132 Patrick Henry Dr, Venus, TX 76084New ConstructionNTREIS
- $444,9903 bd2 ba2.4k sqft2280 Garnet Dr, Waxahachie, TX 75167New ConstructionMLS ID #21302297, April Maki. NTREIS
- from $418,9903 bd3 ba2.7k sqftCarolina II Plan, Sunset Ridge, Alvarado, TX 76009New ConstructionBloomfield Homes
- from $428,9904 bd3 ba2.3k sqftDogwood III Plan, Maplewood, Glenn Heights, TX 75154New ConstructionBloomfield Homes
- from $425,9903 bd3 ba2.5k sqftViolet II Plan, Eagle Glen, Alvarado, TX 76009New ConstructionBloomfield Homes
