Located on a quiet cul-de-sac in the heart of Lantana, this 3-bedroom, 2-bathroom, 2233 square foot gem has everything you are looking for. Start your morning with a beautiful view of the golf course and pond from the french doors located off the study, and end the day in the backyard with a refreshing dip in the pool. The all brick exterior is complemented with a wood and stone privacy fence and immaculately landscaped front and back yards. Upon entering, you will find a thoughtfully laid out floor-plan with two dining spaces that provide flexibility for both casual meals & formal gatherings. The kitchen is open concept with corian countertops, black Appliances, double oven, island prep space, & a gas cooktop! Off the kitchen is the large living space with surround sound and a beautiful gas-fireplace, the perfect setting for watching the big game or the newest movie. The primary suite is a sanctuary of its own, boasting a spa-like ensuite with a jetted tub, dual vanities, and a walk-in closet. Secondary bedrooms, located away from the primary, also have walk-in closets and share a bathroom with tub-shower combo. Updates include fresh paint throughout the house; new roof and new pool equipment within the year; an additional water heater for immediate hot water at the kitchen sink; and more. The Lantana community is an ideal neighborhood to enjoy resort-style amenities such as access to a clubhouse, multiple pools, a fitness center, tennis courts, and even pickleball courts. Stroll along the jogging trails or take a short drive to the nearby dining and shopping hotspots. With the HOA-maintaining the front yard, upkeep is minimal. Come take a look for yourself!
Sold
Price Unknown
521 Camilla Ln, Argyle, TX 76226
3beds
2,233sqft
Single Family Residence
Built in 2003
5,314 Square Feet Lot
$488,700 Zestimate®
$--/sqft
$3,533 Estimated rent
Home value
$488,700
$459,000 - $523,000
$3,533/mo
Zestimate® history
Owner options
List your home for rent
$3,533/mo
Rent Zestimate®
Find your next renter with Zillow Rental Manager. Plus, with online applications, you can quickly screen prospective tenants – for free.
$3,533/mo
Rent Zestimate®
Refinance and save
$121/mo
Est. payment
Refinancing to a lower rate could help reduce your monthly payments and save thousands over the life of the loan.
$121/mo
Est. payment
Explore your selling options
Work with a Zillow partner agent
Leverage their expertise and Zillow's premium Showcase listings to get your home seen by more buyers.
Get startedList with your own agent
Get your home in front of millions of buyers by listing it on Zillow.
Learn how to do itSell it yourself
Take full control of how buyers see your home on Zillow by listing For Sale by Owner (FSBO).
List your homeWhat's special
New pool equipmentAll brick exteriorLarge living spaceBlack appliancesCorian countertopsThoughtfully laid out floor-planSurround sound
Zillow last checked:
Listing updated:
Listed by:
Heather Garrison 0829232 (972)966-6683,
Repeat Realty, LLC 972-966-6683
Bought with:
Matt Callahan
Callahan Realty Group
Source: NTREIS,MLS#: 20839610
Facts & features
Interior
Bedrooms & bathrooms
- Bedrooms: 3
- Bathrooms: 2
- Full bathrooms: 2
Primary bedroom
- Features: Ceiling Fan(s), Walk-In Closet(s)
- Level: First
- Dimensions: 16 x 13
Bedroom
- Features: Ceiling Fan(s), Walk-In Closet(s)
- Level: First
- Dimensions: 11 x 11
Bedroom
- Features: Ceiling Fan(s), Walk-In Closet(s)
- Level: First
- Dimensions: 10 x 13
Breakfast room nook
- Level: First
- Dimensions: 12 x 10
Dining room
- Level: First
- Dimensions: 12 x 13
Kitchen
- Features: Kitchen Island, Pantry, Solid Surface Counters
- Level: First
- Dimensions: 13 x 11
Living room
- Features: Built-in Features, Ceiling Fan(s), Fireplace
- Level: First
- Dimensions: 20 x 16
Office
- Level: First
- Dimensions: 13 x 11
Heating
- Central, Fireplace(s)
Cooling
- Central Air, Ceiling Fan(s), Electric
Appliances
- Included: Double Oven, Dishwasher, Gas Cooktop, Disposal, Microwave, Refrigerator
Features
- Double Vanity, Kitchen Island, Open Floorplan, Pantry, Walk-In Closet(s), Wired for Sound
- Flooring: Carpet, Hardwood, Tile
- Has basement: No
- Number of fireplaces: 1
- Fireplace features: Gas, Glass Doors, Gas Log, Living Room
Interior area
- Total interior livable area: 2,233 sqft
Property
Parking
- Total spaces: 2
- Parking features: Door-Single, Garage Faces Front, Garage, Golf Cart Garage
- Attached garage spaces: 2
Features
- Levels: One
- Stories: 1
- Patio & porch: Covered
- Exterior features: Lighting, Rain Gutters, Storage
- Has private pool: Yes
- Pool features: In Ground, Pool, Private, Pool Sweep, Waterfall, Water Feature, Community
- Fencing: Brick,Wood
- Has view: Yes
- View description: Water
- Has water view: Yes
- Water view: Water
Lot
- Size: 5,314 Square Feet
- Features: Cul-De-Sac, Subdivision, Sprinkler System
- Residential vegetation: Grassed
Details
- Parcel number: R236399
Construction
Type & style
- Home type: SingleFamily
- Architectural style: Traditional,Detached
- Property subtype: Single Family Residence
Materials
- Brick
- Foundation: Slab
- Roof: Composition
Condition
- Year built: 2003
Utilities & green energy
- Utilities for property: Cable Available, Municipal Utilities, Sewer Available, Water Available
Community & HOA
Community
- Features: Pool, Curbs, Sidewalks
- Subdivision: Sonora Add Ph II
HOA
- Has HOA: Yes
- Amenities included: Maintenance Front Yard
- Services included: All Facilities, Maintenance Grounds
- HOA fee: $121 monthly
- HOA name: Insight Association Management L.P.
- HOA phone: 800-310-6552
Location
- Region: Argyle
Financial & listing details
- Tax assessed value: $506,207
- Annual tax amount: $9,573
- Date on market: 2/16/2025
- Cumulative days on market: 9 days
- Listing terms: Cash,Conventional,FHA,VA Loan
Price history
| Date | Event | Price |
|---|---|---|
| 3/28/2025 | Sold | -- |
Source: NTREIS #20839610 Report a problem | ||
| 3/4/2025 | Pending sale | $510,000$228/sqft |
Source: NTREIS #20839610 Report a problem | ||
| 2/24/2025 | Contingent | $510,000$228/sqft |
Source: NTREIS #20839610 Report a problem | ||
| 2/16/2025 | Listed for sale | $510,000$228/sqft |
Source: NTREIS #20839610 Report a problem | ||
Public tax history
| Year | Property taxes | Tax assessment |
|---|---|---|
| 2025 | $4,339 -10.3% | $506,207 +9.1% |
| 2024 | $4,839 +19.6% | $463,961 +10% |
| 2023 | $4,047 -33.1% | $421,783 +10% |
| 2022 | $6,051 +1.4% | $383,439 +10% |
| 2021 | $5,969 +0.1% | $348,581 +3.9% |
| 2020 | $5,964 -1.7% | $335,412 |
| 2019 | $6,066 -1.9% | $335,412 +5.8% |
| 2018 | $6,183 +5.3% | $317,000 +8.9% |
| 2017 | $5,872 | $290,983 +5.9% |
| 2016 | $5,872 -1.7% | $274,706 -2.5% |
| 2015 | $5,976 | $281,827 +5.7% |
| 2014 | $5,976 | $266,687 +10% |
| 2013 | $5,976 | $242,443 +3.3% |
| 2012 | -- | $234,595 -1.5% |
| 2011 | -- | $238,276 -3.2% |
| 2010 | -- | $246,200 -6.7% |
| 2009 | -- | $263,953 +0.6% |
| 2007 | $7,294 +6.5% | $262,449 +8.4% |
| 2006 | $6,846 +10.7% | $242,080 +11.2% |
| 2005 | $6,183 | $217,669 +2.5% |
| 2004 | -- | $212,329 +405.5% |
| 2002 | -- | $42,000 |
Find assessor info on the county website
Neighborhood: Lantana
Nearby homes
- $--3 bd3 ba2.4k sqft571 Camilla Ln, Argyle, TX 76226Sold

- $484,4003 bd2 ba1.9k sqft511 Camilla Ln, Argyle, TX 76226Off Market
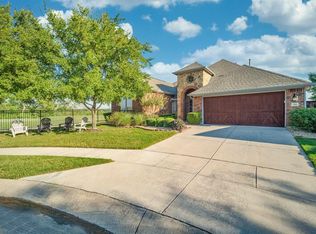
- $--3 bd3 ba2.3k sqft581 Camilla Ln, Argyle, TX 76226Sold

- $580,688-- bd2 ba2.4k sqft520 Camilla Ln, Argyle, TX 76226Off Market
- $518,3003 bd3 ba2.5k sqft570 Camilla Ln, Argyle, TX 76226Off Market
- $437,2003 bd2 ba1.9k sqft601 Camilla Ln, Argyle, TX 76226Off Market
- $455,5004 bd2 ba2.2k sqft580 Camilla Ln, Argyle, TX 76226Off Market
- $568,0003 bd2 ba2.6k sqft8550 Newham St, Argyle, TX 76226Off Market
Nearby schools
GreatSchools rating
- 9/10EP Rayzor Elementary SchoolGrades: PK-5Distance: 0.4 mi
- 9/10Harpool Middle SchoolGrades: 6-8Distance: 1.7 mi
- 7/10Guyer High SchoolGrades: 9-12Distance: 3.3 mi
Schools provided by the listing agent
- Elementary: EP Rayzor
- Middle: Tom Harpool
- High: Guyer
- District: Denton ISD
Source: NTREIS. This data may not be complete. We recommend contacting the local school district to confirm school assignments for this home.
Get a cash offer in 3 minutes
Find out how much your home could sell for in as little as 3 minutes with a no-obligation cash offer.
Estimated market value
$488,700
Get a cash offer in 3 minutes
Find out how much your home could sell for in as little as 3 minutes with a no-obligation cash offer.
Estimated market value
$488,700
- Texas
- Denton County
- Argyle
- 76226
- Lantana
- 521 Camilla Ln
Nearby cities
Nearby neighborhoods
Nearby zip codes
Other Argyle Topics
