This MUST SEE home is nestled in sought after Sonora subdivision, it is just a stones throw away from the golf course. The freshly painted open floorplan has all new ceiling fans, new front door and glass door, new carpet in bedrooms 2 & 3 truly sets this home apart from all others. It has 3 bedrooms, 3 full baths, 2.5 car garage, a bonus space perfect for a gameroom or quaint formal diniing room, and a private office with built in shelves and desk. The kitchen has new paint, a double oven, island, gas cooktop, equipped with under lighting and pots & pans drawers. Split from the other bedrooms, the spacious owners retreat includes a ensuite with separate vanities, extended shower & soaking tub. Picturesque backyard features impeccable landscaping, 2 covered patios, a salt water pool with a rock waterfall feature, and NO back neighbors. This is the perfect space for entertainment! The community offers pools, sports courts, fitness center, hike & bike trails, lawn maintenance & more!
Sold
Price Unknown
571 Camilla Ln, Argyle, TX 76226
3beds
2,470sqft
Single Family Residence
Built in 2002
6,664 Square Feet Lot
$560,300 Zestimate®
$--/sqft
$3,623 Estimated rent
Home value
$560,300
$532,000 - $588,000
$3,623/mo
Zestimate® history
Owner options
List your home for rent
$3,623/mo
Rent Zestimate®
Find your next renter with Zillow Rental Manager. Plus, with online applications, you can quickly screen prospective tenants – for free.
$3,623/mo
Rent Zestimate®
Refinance and save
$118/mo
Est. payment
Refinancing to a lower rate could help reduce your monthly payments and save thousands over the life of the loan.
$118/mo
Est. payment
Explore your selling options
Work with a Zillow partner agent
Leverage their expertise and Zillow's premium Showcase listings to get your home seen by more buyers.
Get startedList with your own agent
Get your home in front of millions of buyers by listing it on Zillow.
Learn how to do itSell it yourself
Take full control of how buyers see your home on Zillow by listing For Sale by Owner (FSBO).
List your homeWhat's special
Sports courtsPicturesque backyardFitness centerQuaint formal diniing roomBonus spaceExtended showerGlass door
Zillow last checked:
Listing updated:
Listed by:
Julie Cude 0754928 972-938-2222,
Keller Williams Realty 972-938-2222
Bought with:
Melody Gamliel
Stegich Group Real Estate
Source: NTREIS,MLS#: 20375468
Facts & features
Interior
Bedrooms & bathrooms
- Bedrooms: 3
- Bathrooms: 3
- Full bathrooms: 3
Primary bedroom
- Features: Double Vanity, En Suite Bathroom, Garden Tub/Roman Tub, Separate Shower, Walk-In Closet(s)
- Level: First
Bedroom
- Features: Split Bedrooms, Walk-In Closet(s)
- Level: First
Bedroom
- Features: Split Bedrooms, Walk-In Closet(s)
- Level: First
Primary bathroom
- Features: Built-in Features, En Suite Bathroom, Garden Tub/Roman Tub, Separate Shower
- Level: First
Bonus room
- Features: Ceiling Fan(s)
- Level: First
Kitchen
- Features: Breakfast Bar, Built-in Features, Eat-in Kitchen, Kitchen Island, Pantry
- Level: First
Living room
- Features: Built-in Features, Fireplace
- Level: First
Office
- Features: Built-in Features, Ceiling Fan(s)
- Level: First
Utility room
- Features: Built-in Features, Utility Room
- Level: First
Heating
- Central, Natural Gas
Cooling
- Central Air, Ceiling Fan(s), Electric, Multi Units
Appliances
- Included: Built-In Gas Range, Double Oven, Dishwasher, Disposal, Gas Oven, Microwave
- Laundry: Laundry in Utility Room
Features
- Built-in Features, Decorative/Designer Lighting Fixtures, Eat-in Kitchen, High Speed Internet, In-Law Floorplan, Kitchen Island, Pantry, Cable TV, Walk-In Closet(s)
- Flooring: Carpet, Ceramic Tile, Wood
- Has basement: No
- Number of fireplaces: 1
- Fireplace features: Gas, Gas Log, Gas Starter, Living Room, Masonry
Interior area
- Total interior livable area: 2,470 sqft
Property
Parking
- Total spaces: 2
- Parking features: Door-Single, Garage Faces Front, Garage, Garage Door Opener, Oversized
- Attached garage spaces: 2
Features
- Levels: One
- Stories: 1
- Patio & porch: Front Porch, Patio, Covered
- Exterior features: Rain Gutters
- Pool features: Above Ground, Fenced, Pool, Pool Sweep, Salt Water, Waterfall, Community
- Fencing: Wood
Lot
- Size: 6,664 Square Feet
- Features: Cul-De-Sac, Backs to Greenbelt/Park, Landscaped, Subdivision, Sprinkler System
Details
- Parcel number: R236398
Construction
Type & style
- Home type: SingleFamily
- Architectural style: Detached
- Property subtype: Single Family Residence
- Attached to another structure: Yes
Materials
- Brick
- Foundation: Slab
- Roof: Composition
Condition
- Year built: 2002
Utilities & green energy
- Utilities for property: Municipal Utilities, Sewer Available, Underground Utilities, Water Available, Cable Available
Community & HOA
Community
- Features: Clubhouse, Golf, Playground, Park, Pool, Tennis Court(s), Trails/Paths, Sidewalks
- Security: Security System, Smoke Detector(s)
- Subdivision: Sonora Add Ph II
HOA
- Has HOA: Yes
- Amenities included: Maintenance Front Yard
- Services included: All Facilities, Association Management, Maintenance Grounds
- HOA fee: $118 monthly
- HOA name: Insight Association
- HOA phone: 940-728-1660
Location
- Region: Argyle
Financial & listing details
- Tax assessed value: $513,000
- Annual tax amount: $9,817
- Date on market: 8/16/2023
- Cumulative days on market: 6 days
- Listing terms: Cash,Conventional,FHA,VA Loan
- Exclusions: Curtian rods, curtians, personal items, and ring door bell.
Price history
| Date | Event | Price |
|---|---|---|
| 8/11/2023 | Sold | -- |
Source: NTREIS #20375468 Report a problem | ||
| 7/28/2023 | Pending sale | $550,000$223/sqft |
Source: NTREIS #20375468 Report a problem | ||
| 7/13/2023 | Contingent | $550,000$223/sqft |
Source: NTREIS #20375468 Report a problem | ||
| 7/7/2023 | Listed for sale | $550,000+4.8%$223/sqft |
Source: NTREIS #20375468 Report a problem | ||
| 11/17/2022 | Sold | -- |
Source: NTREIS #20188069 Report a problem | ||
| 10/26/2022 | Pending sale | $525,000$213/sqft |
Source: NTREIS #20188069 Report a problem | ||
| 10/22/2022 | Contingent | $525,000$213/sqft |
Source: NTREIS #20188069 Report a problem | ||
| 10/20/2022 | Listed for sale | $525,000$213/sqft |
Source: NTREIS #20188069 Report a problem | ||
Public tax history
| Year | Property taxes | Tax assessment |
|---|---|---|
| 2025 | $9,302 -12.3% | $513,000 -5.8% |
| 2024 | $10,612 +8.9% | $544,498 +1.8% |
| 2023 | $9,749 +38.5% | $535,000 +25.4% |
| 2022 | $7,041 +1.4% | $426,697 +10% |
| 2021 | $6,944 +2.4% | $387,906 +8.8% |
| 2020 | $6,778 -2.9% | $356,627 -2.6% |
| 2019 | $6,983 -2.1% | $366,000 +5% |
| 2018 | $7,131 +4.2% | $348,700 +10% |
| 2017 | $6,845 | $317,000 +3.2% |
| 2016 | $6,845 -1.8% | $307,186 -2.4% |
| 2015 | $6,969 | $314,884 +4.8% |
| 2014 | $6,969 | $300,323 +10% |
| 2013 | $6,969 | $273,021 +3.2% |
| 2012 | -- | $264,463 -1.5% |
| 2011 | -- | $268,491 -3.1% |
| 2010 | -- | $277,131 -1.6% |
| 2009 | -- | $281,513 +0.6% |
| 2007 | $8,383 -0.9% | $279,806 +2.9% |
| 2006 | $8,459 +6.6% | $271,944 +6.9% |
| 2005 | $7,933 | $254,372 +3.3% |
| 2004 | -- | $246,267 +2.3% |
| 2003 | -- | $240,772 +473.3% |
| 2002 | -- | $42,000 |
Find assessor info on the county website
Neighborhood: Lantana
Nearby homes
- $--3 bd2 ba2.2k sqft521 Camilla Ln, Argyle, TX 76226Sold

- $--3 bd3 ba2.3k sqft581 Camilla Ln, Argyle, TX 76226Sold

- $437,2003 bd2 ba1.9k sqft601 Camilla Ln, Argyle, TX 76226Off Market
- $484,4003 bd2 ba1.9k sqft511 Camilla Ln, Argyle, TX 76226Off Market
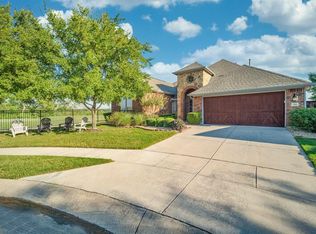
- $518,3003 bd3 ba2.5k sqft570 Camilla Ln, Argyle, TX 76226Off Market
- $455,5004 bd2 ba2.2k sqft580 Camilla Ln, Argyle, TX 76226Off Market
- $580,688-- bd2 ba2.4k sqft520 Camilla Ln, Argyle, TX 76226Off Market
- $516,0003 bd2 ba2.4k sqft611 Camilla Ln, Argyle, TX 76226Off Market
Nearby schools
GreatSchools rating
- 9/10EP Rayzor Elementary SchoolGrades: PK-5Distance: 0.4 mi
- 9/10Harpool Middle SchoolGrades: 6-8Distance: 1.7 mi
- 7/10Guyer High SchoolGrades: 9-12Distance: 3.3 mi
Schools provided by the listing agent
- Elementary: EP Rayzor
- Middle: Tom Harpool
- High: Guyer
- District: Denton ISD
Source: NTREIS. This data may not be complete. We recommend contacting the local school district to confirm school assignments for this home.
Get a cash offer in 3 minutes
Find out how much your home could sell for in as little as 3 minutes with a no-obligation cash offer.
Estimated market value
$560,300
Get a cash offer in 3 minutes
Find out how much your home could sell for in as little as 3 minutes with a no-obligation cash offer.
Estimated market value
$560,300
- Texas
- Denton County
- Argyle
- 76226
- Lantana
- 571 Camilla Ln
Nearby cities
Nearby neighborhoods
Nearby zip codes
Other Argyle Topics
