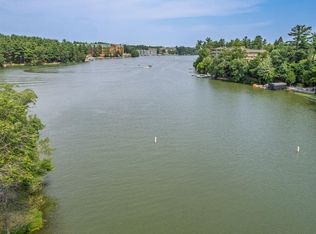
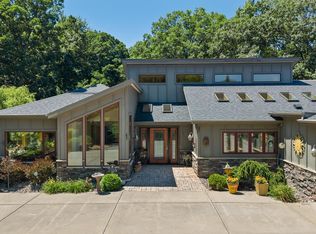
This stunning ranch home, designed by James R. Dresser in the sprit of Frank Lloyd Wright, offers a perfect blend of architectural elegance & natural beauty. Nestled on .50 AC with an impressive 168 ft. of sandy, level lake frontage on Lake Delton The property boasts breathtaking panoramic lake views that can be enjoyed from every floor, with floor to ceiling glass windows that span the length of the home. The interior's a masterpiece of custom design, meticulously crafted to complement the natural surroundings while providing a modern & comfortable living space. Every detail of the home reflects a commitment to quality & style, creating an unparalleled living experience. Unique features: master bedroom has his & her full priv. bathrooms, priv. laundry & a grand super sized walk in closet with custom cabinetry. Feel at ease to use each floor via. the cascading staircase or use the wood paneled elevator. This property is sure to create a legacy of memories in Wisconsin Dells.
Active
$2,700,000
521 Canyon Cir, Wisconsin Dells, WI 53965
3beds
4,458sqft
Single Family Residence
Built in 2010
0.5 Acres Lot
$2,481,300 Zestimate®
$606/sqft
$-- HOA
What's special
- --
- on Zillow
- 596
- views
- 26
- saves
Zillow last checked:
Listing updated:
Listed by:
Bob Sprysl,
Restaino & Associates
Source: SCWMLS,MLS#: 2022236
Facts & features
Interior
Bedrooms & bathrooms
- Bedrooms: 3
- Bathrooms: 4
- Full bathrooms: 3
- 1/2 bathrooms: 2
- Main level bathrooms: 3
Primary bedroom
- Level: Main
- Area: 234
- Dimensions: 13 x 18
Bedroom 2
- Level: Lower
- Area: 208
- Dimensions: 13 x 16
Bedroom 3
- Level: Lower
- Area: 368
- Dimensions: 16 x 23
Dining room
- Level: Main
- Area: 288
- Dimensions: 16 x 18
Family room
- Area: 725
- Dimensions: 25 x 29
Kitchen
- Features: Breakfast Bar, Pantry, Kitchen Island, Range/Oven, Refrigerator, Dishwasher, Microwave, Disposal
- Level: Main
- Area: 270
- Dimensions: 15 x 18
Living room
- Level: Main
- Area: 324
- Dimensions: 18 x 18
Heating
- Forced Air, Zoned
Cooling
- Central Air
Appliances
- Included: Washer, Dryer, Water Softener Included, Bar Fridge
- Laundry: Main Level
Features
- Walk-In Closet(s), Great room, Vaulted Ceiling(s), Jetted bathtub, Wet Bar, At Least 1 tub, Ceiling Fan(s), Exhaust Fan, Entrance Foyer, Primary Bath, Den/Office, Other
- Windows: Skylight(s), Window Coverings
- Basement: Full,Full Size Windows/Exposed,Walk-Out Access,Partially Finished,8'+ Ceiling,Storage Space,Dual entry,Exposed,Full wheelchair access,Laundry hookups
- Number of fireplaces: 2
- Fireplace features: Gas, 2 fireplaces
Interior area
- Total structure area: 4,458
- Total interior livable area: 4,458 sqft
- Finished area above ground: 2,234
Video & virtual tour
Property
Parking
- Total spaces: 3
- Parking features: Additional Parking, Attached, Heated Garage, Garage Door Opener, Access to Basement
- Attached garage spaces: 3
- Has uncovered spaces: Yes
Features
- Levels: Two
- Stories: 2
- Patio & porch: Deck, Patio
- Exterior features: Sprinkler system
- On waterfront: Yes
- Waterfront features: Waterfront, Lake Front, Dock/Pier, Water ski lake, Boat Slip
- Body of water: Delton
- Frontage length: Waterfront: 168
Lot
- Size: 0.5 Acres
- Features: Cul-De-Sac, Subject Shoreland Zoning
- Residential vegetation: Wooded
Details
- Parcel number: multiple
- Zoning: WF COM
Construction
Type & style
- Home type: SingleFamily
- Architectural style: Ranch,Contemporary
- Property subtype: Single Family Residence
Materials
- Stucco, Fiber Cement
- Foundation: Poured concrete foundatn
Condition
- Year built: 2010
Utilities & green energy
- Sewer: Public Sewer
- Water: Public
- Utilities for property: Cable Available, Internet - Cable
Community & HOA
Community
- Security: Carbon Monoxide Detector(s), Smoke Detector(s)
Location
- Region: Wisconsin Dells
Financial & listing details
- Price per square foot: $606/sqft
- Tax assessed value: $1,762,300
- Annual tax amount: $19,298
- Date on market: 5/1/2026
- Inclusions: oven/range, dishwasher, refrigerator, microwave, washer/dryer, all appliances, window coverings, all electronics, pier, LL living room furnishings, garage door openers.
- Exclusions: seller's personal property, main living room table, built-in acrylic headboards of all bedroom sets, lamps & decorative pieces in LL, chandelier in LL
Estimated market value
$2,481,300
$2.36M - $2.61M
$3,368/mo
Price history
| Date | Event | Price |
|---|---|---|
| 5/1/2026 | Listed for sale | $2,700,000+440%$606/sqft |
Source:  WIREX MLS #2022236 Report a problem WIREX MLS #2022236 Report a problem | ||
| 8/23/2006 | Sold | $500,000+400%$112/sqft |
Source: Public Record Report a problem | ||
| 11/2/2005 | Sold | $100,000$22/sqft |
Source: Public Record Report a problem | ||
Public tax history
| Year | Property taxes | Tax assessment |
|---|---|---|
| 2024 | $16,122 +18.1% | $1,395,300 +63% |
| 2023 | $13,656 +1.2% | $856,000 |
| 2022 | $13,489 +2.2% | $856,000 |
| 2021 | $13,203 +1.1% | $856,000 |
| 2020 | $13,055 -4.8% | $856,000 |
| 2019 | $13,718 -2.2% | $856,000 |
| 2018 | $14,020 +10.4% | $856,000 |
| 2017 | $12,696 -8.9% | $856,000 +0.4% |
| 2016 | $13,939 +0.1% | $852,200 |
| 2015 | $13,920 +3.7% | $852,200 |
| 2014 | $13,423 -5.2% | $852,200 |
| 2013 | $14,163 +0.8% | $852,200 |
| 2012 | $14,057 +4.1% | $852,200 |
| 2011 | $13,504 +276.5% | $852,200 +287.2% |
| 2010 | $3,587 -50.8% | $220,100 -57.1% |
| 2006 | $7,292 -0.2% | $513,300 +13.9% |
| 2005 | $7,309 -17.3% | $450,500 |
| 2004 | $8,834 +27.8% | $450,500 +21.9% |
| 2003 | $6,912 +6.2% | $369,500 |
| 2002 | $6,506 | $369,500 |
Find assessor info on the county website
Monthly payment
Est. payment
Payment breakdown
Explore the cost of this home by adjusting the details. Changes won't be saved.Climate risks
Neighborhood: 53965
Nearby schools
Schools provided by the listing agent
- Middle: Wisconsin Dells
- High: Wisconsin Dells
- District: Wisconsin Dells
Source: SCWMLS. This data may not be complete. We recommend contacting the local school district to confirm school assignments for this home.
- $345,600-- bd-- ba-- sqft521 Canyon Cir, Wisconsin Dells, WI 53965Off Market
- $595,300-- bd-- ba-- sqft457 Canyon Rd, Wisconsin Dells, WI 53965Off Market
- $667,100-- bd-- ba-- sqft541 Canyon Cir, Wisconsin Dells, WI 53965Off Market
- $417,200-- bd-- ba-- sqft541 Canyon Rd, Wisconsin Dells, WI 53965Off Market
Similar homes
- $1,890,0004 bd3 ba3.1k sqft227 Sarrington Rd, Wisconsin Dells, WI 53965For Sale
 MLS ID #2011802, The Beth Goethel Group. SCWMLS
 - $1,699,0004 bd4 ba5.5k sqftN6241 County Hwy W, Portage, WI 53901For Sale
 MLS ID #2019315, Sue Eastwood. SCWMLS
 - $1,399,9004 bd2 ba2.6k sqftS4225 Ableman Rd, Rock Springs, WI 53961For Sale
 MLS ID #2026907, Craig Michel. SCWMLS
 - $1,850,0003 bd2 ba3.1k sqftN2348 Trails End Rd, Lodi, WI 53555For Sale
 MLS ID #2017991, Kyle J Broom. SCWMLS
